0000


QB/0288L
Quiet Oasis Estate
Kuwait 2025
3 750
sq. m. landscape area
1 930
sq. m. plot area
5
zones
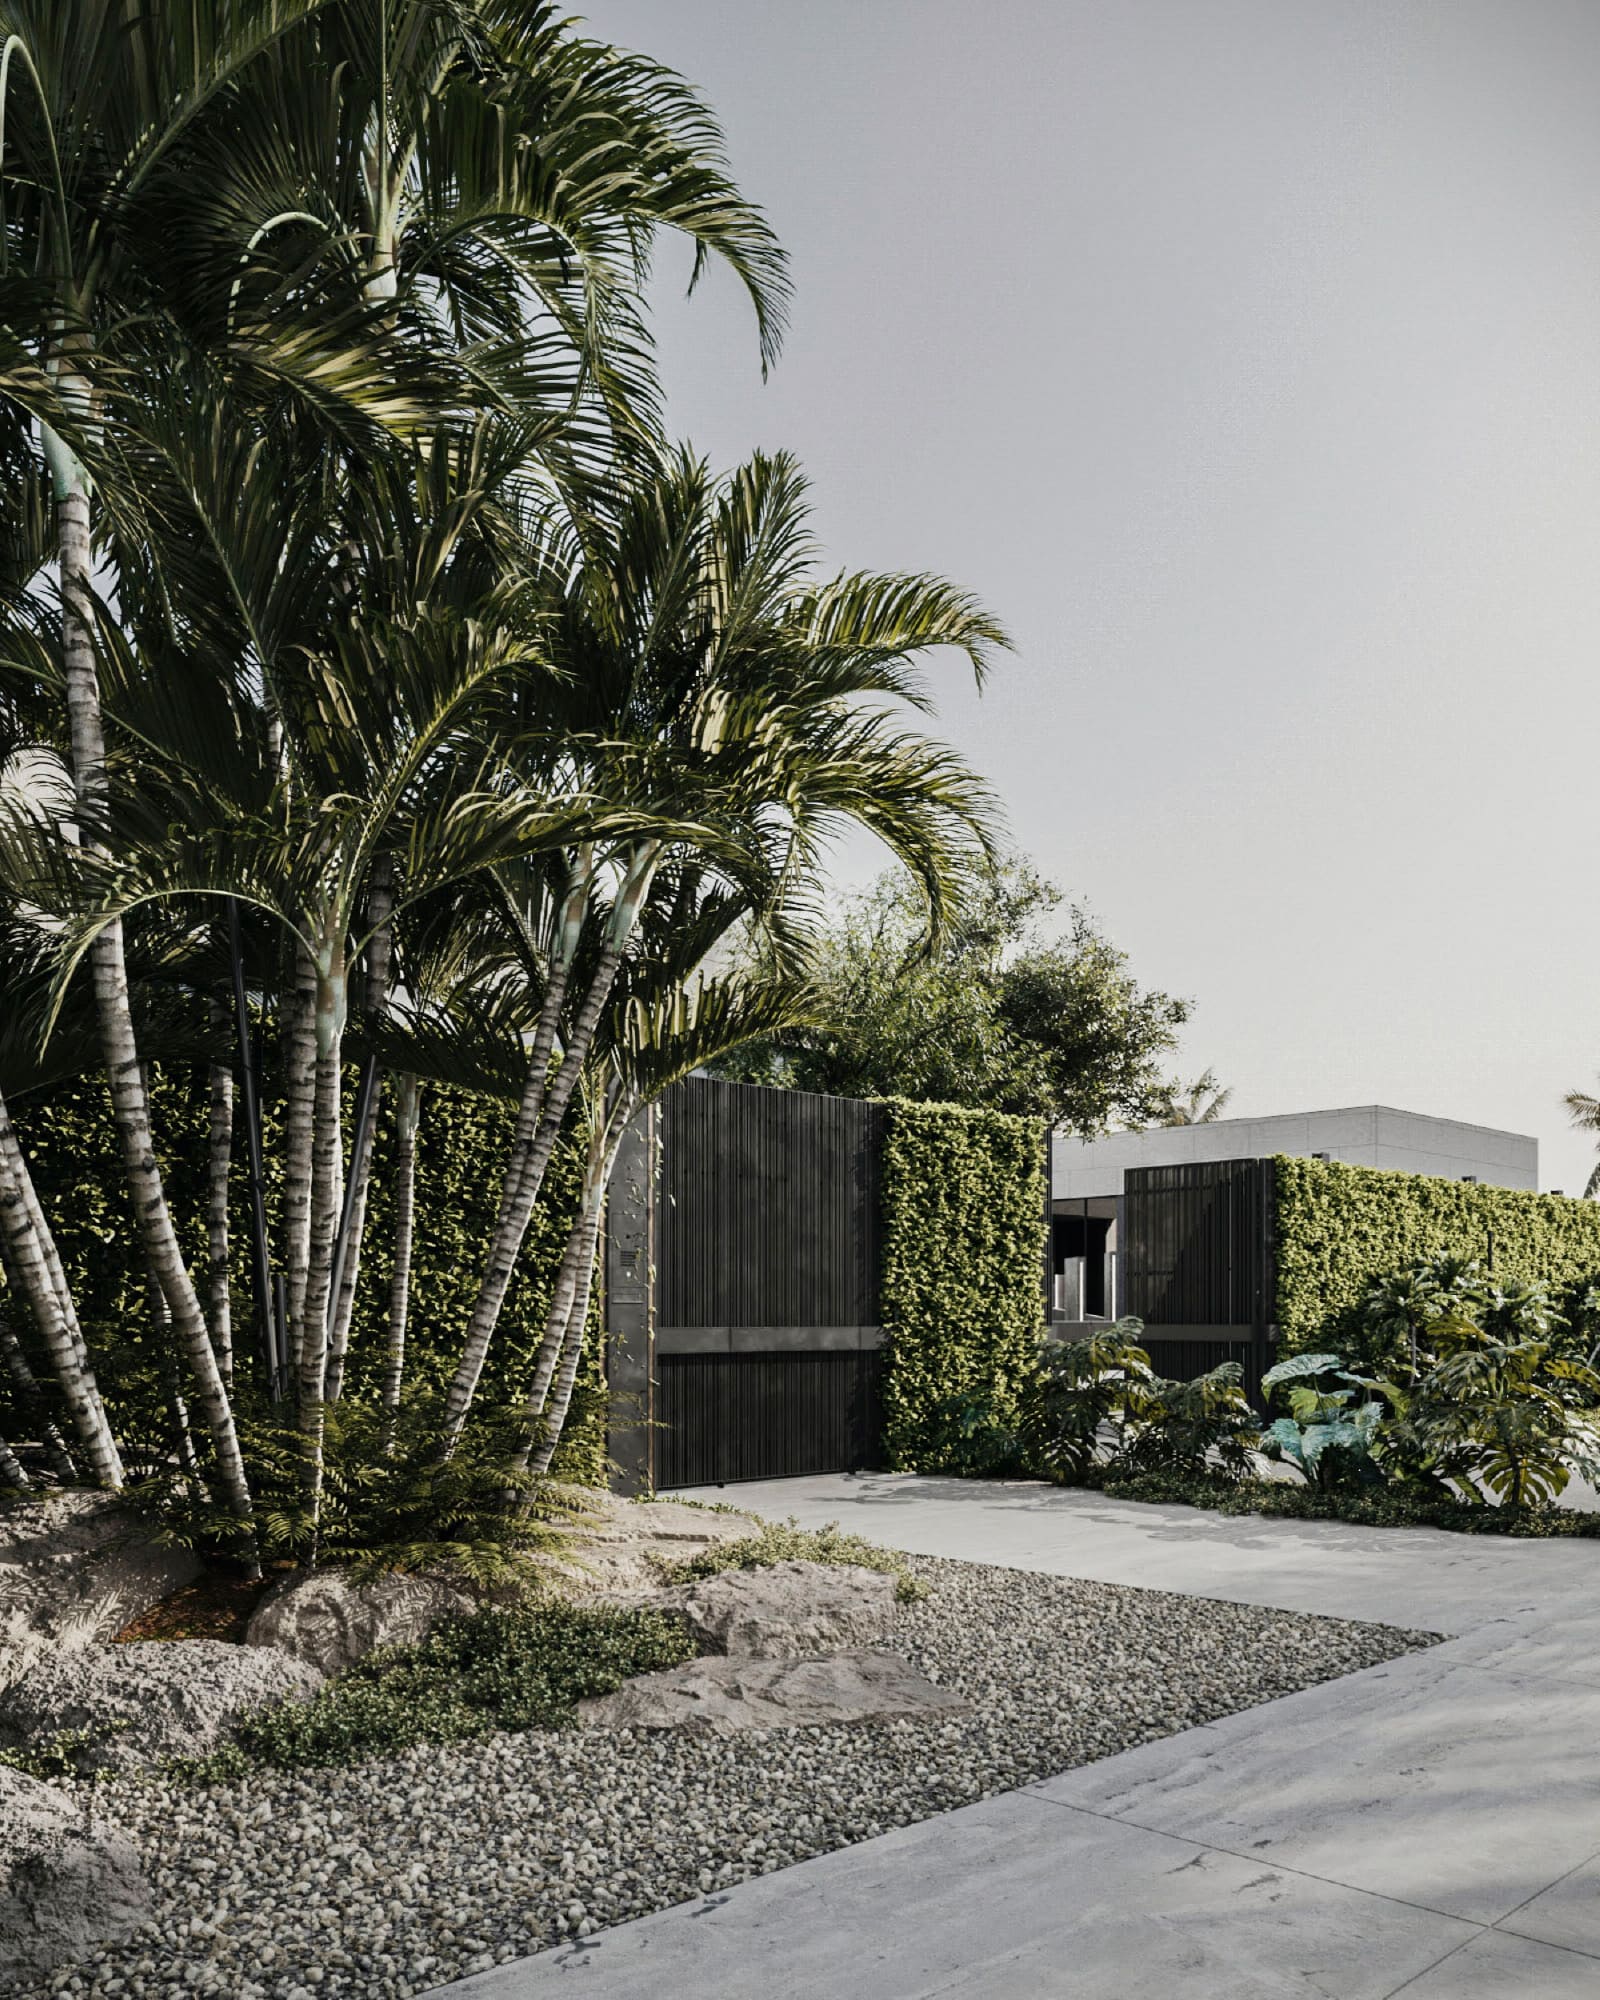
This landscape design balances functionalism with local naturalism, specifically engineered for inclusive accessibility across all levels. We transformed the flat site into a series of interconnected zones that prioritize seamless movement without sacrificing aesthetic depth.
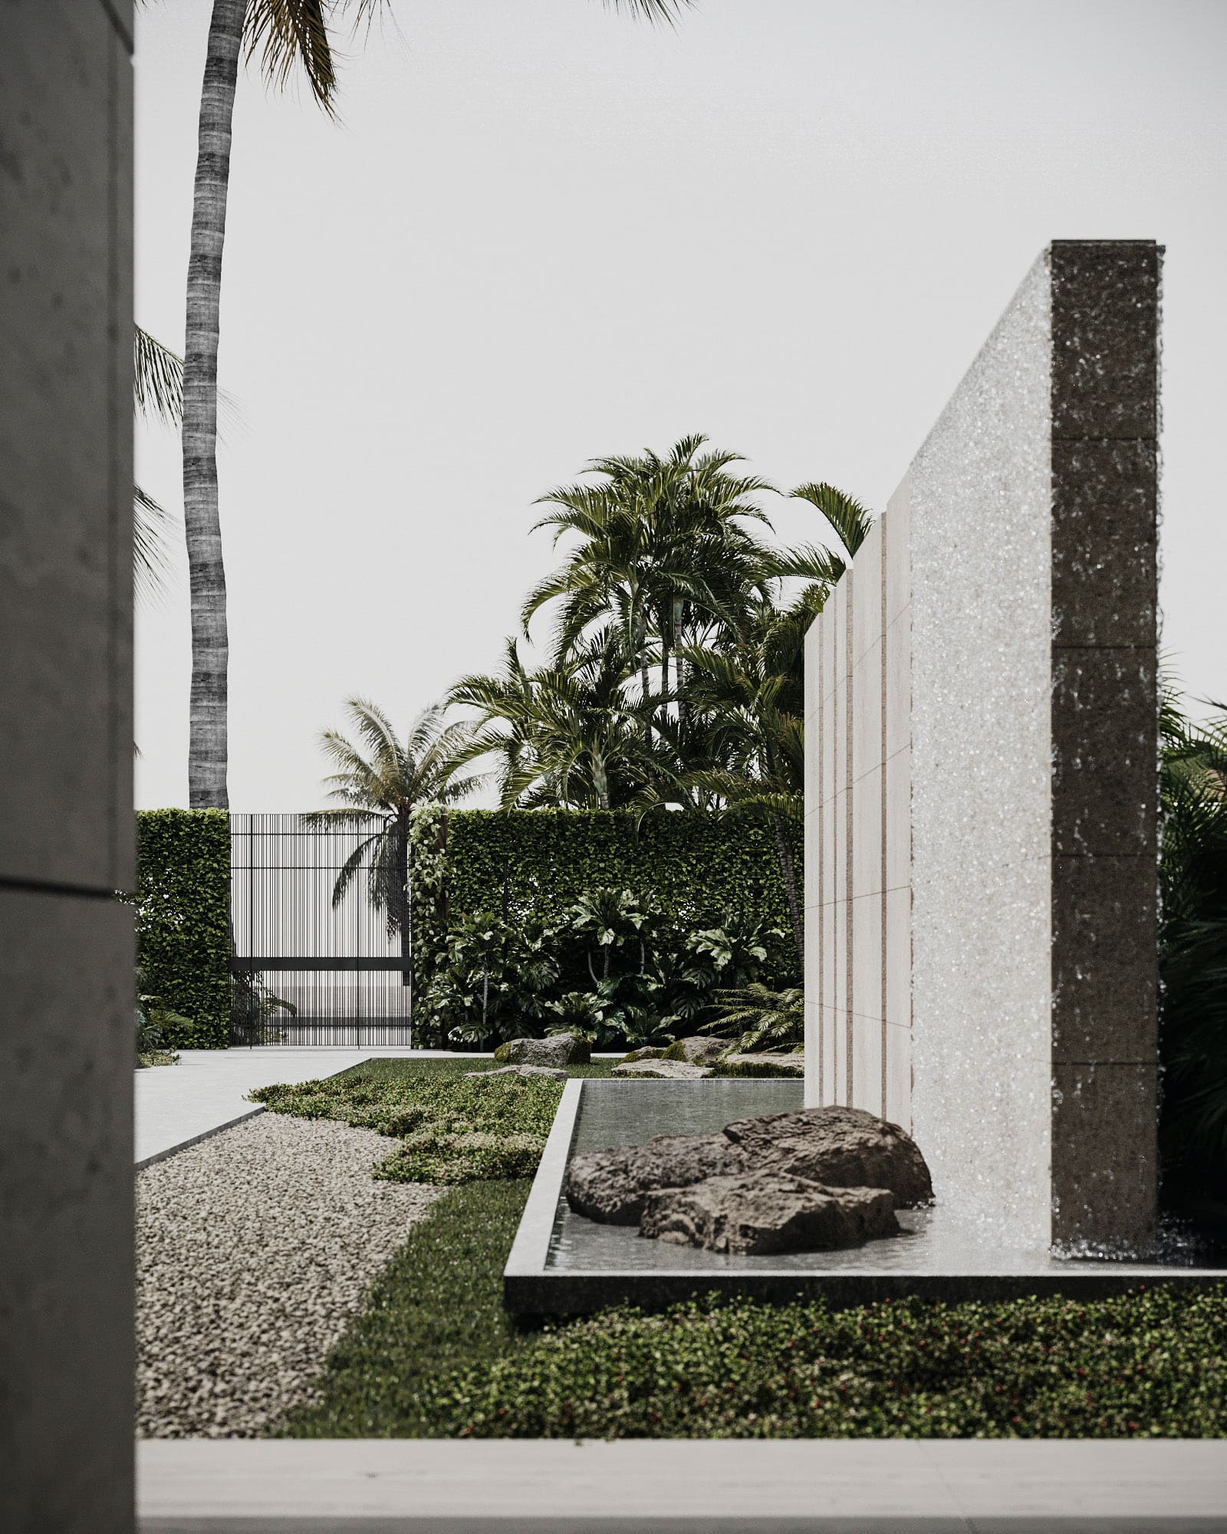
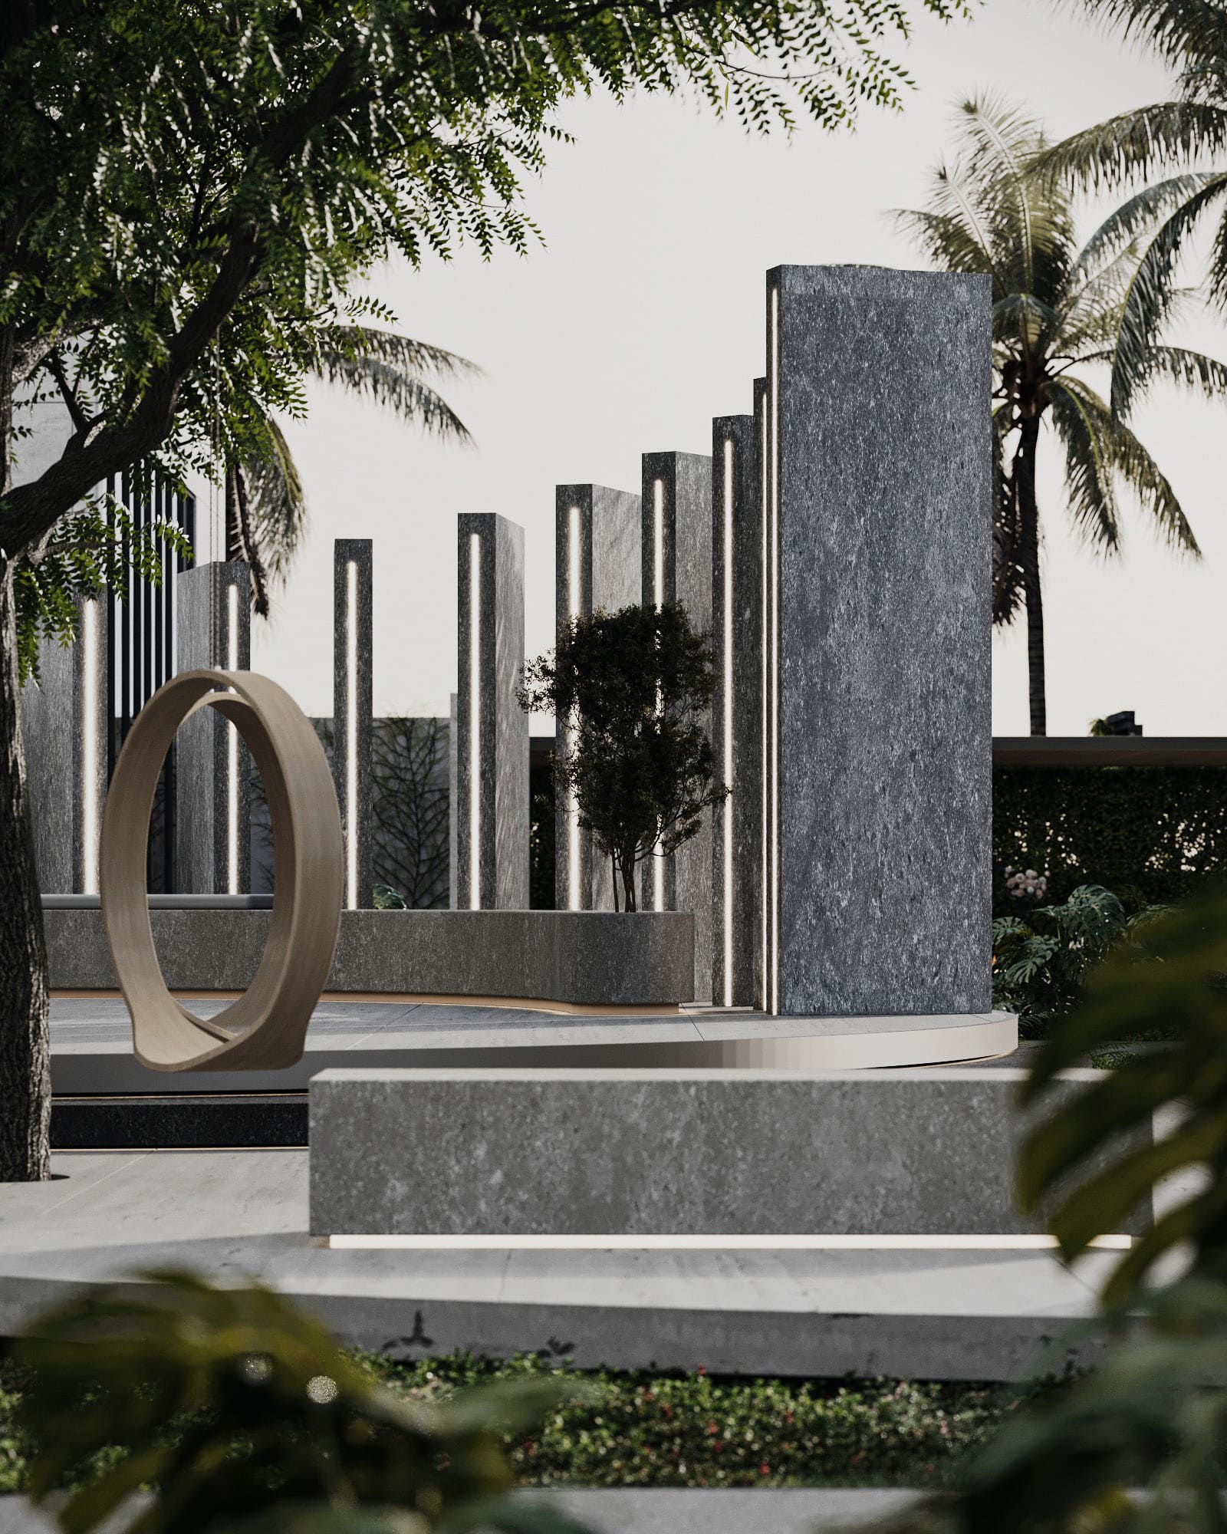
By integrating sculptural vertical elements, we solved the challenge of creating privacy and acoustic comfort within a central yard surrounded by a driveway. This approach ensures the garden provides both social energy and quiet retreat for every family member, including the youngest ones.
The Outer World
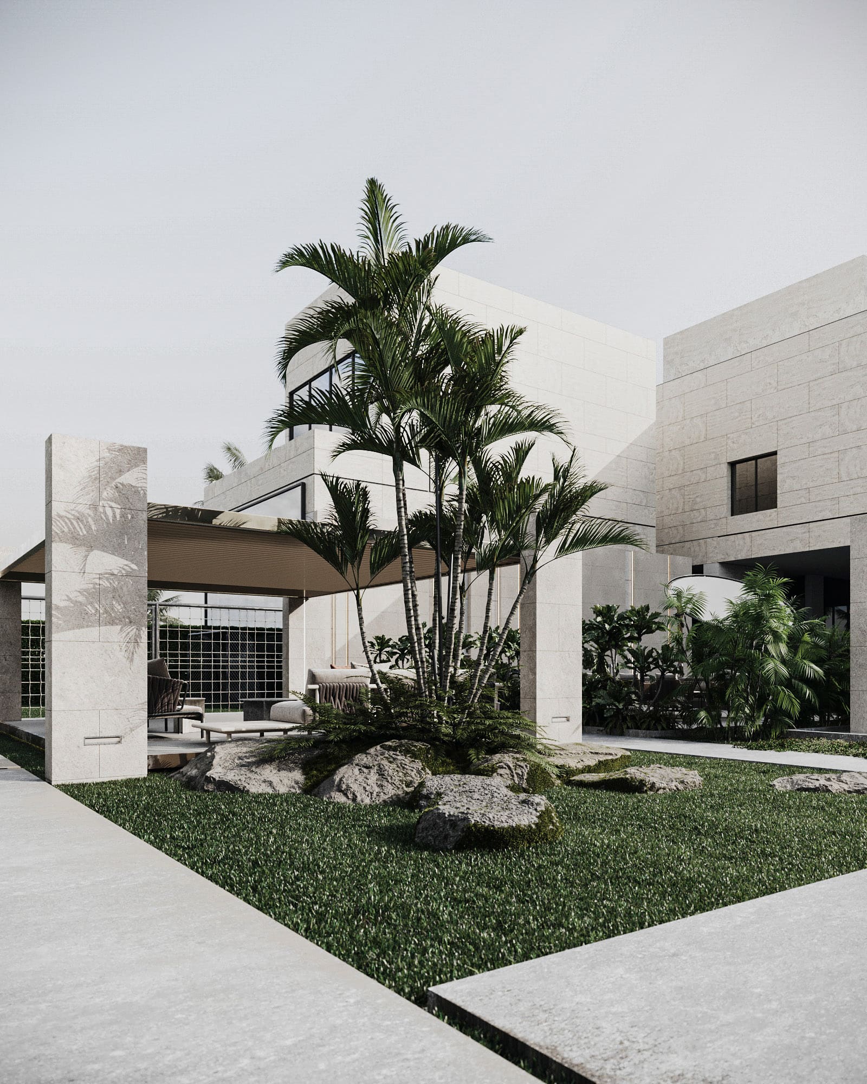
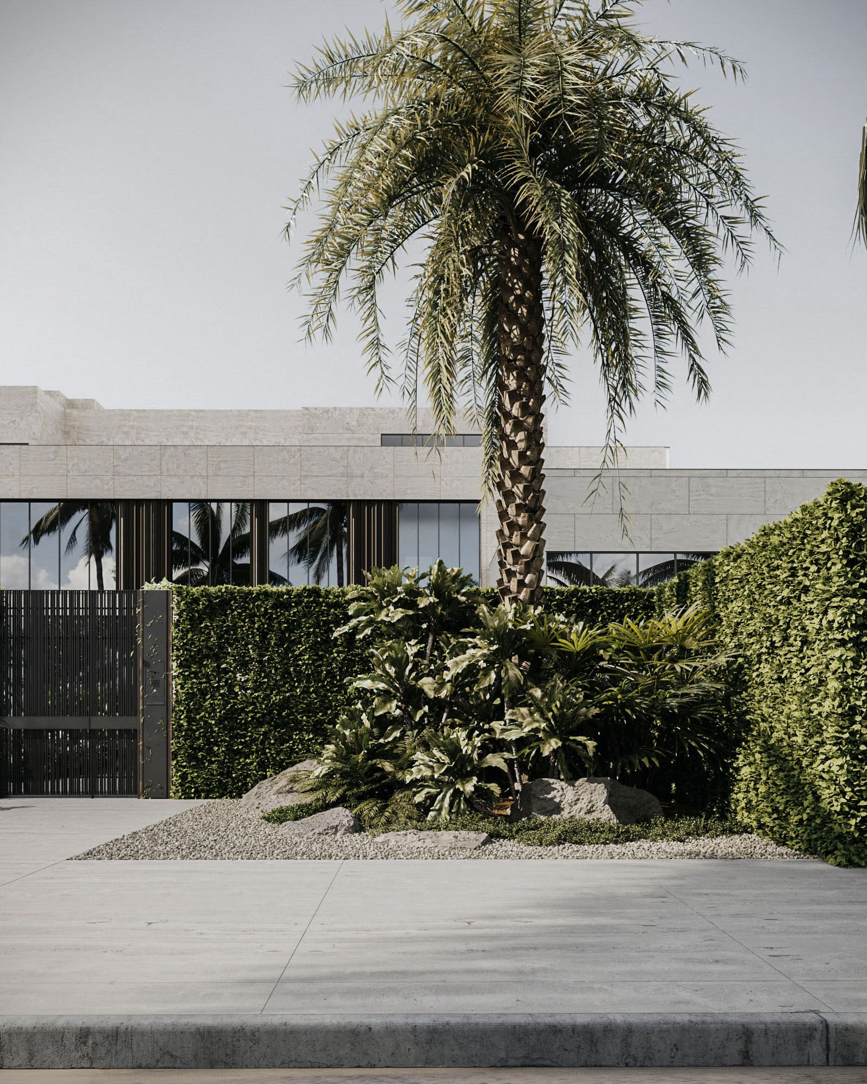
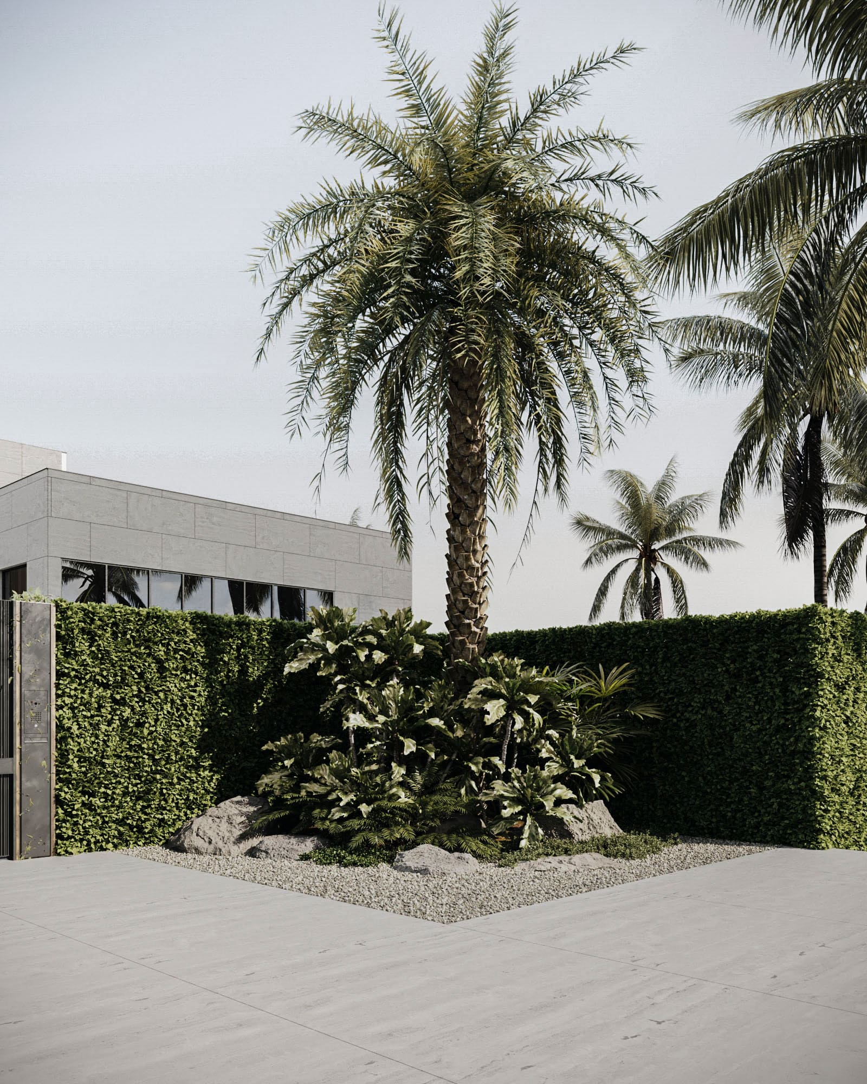
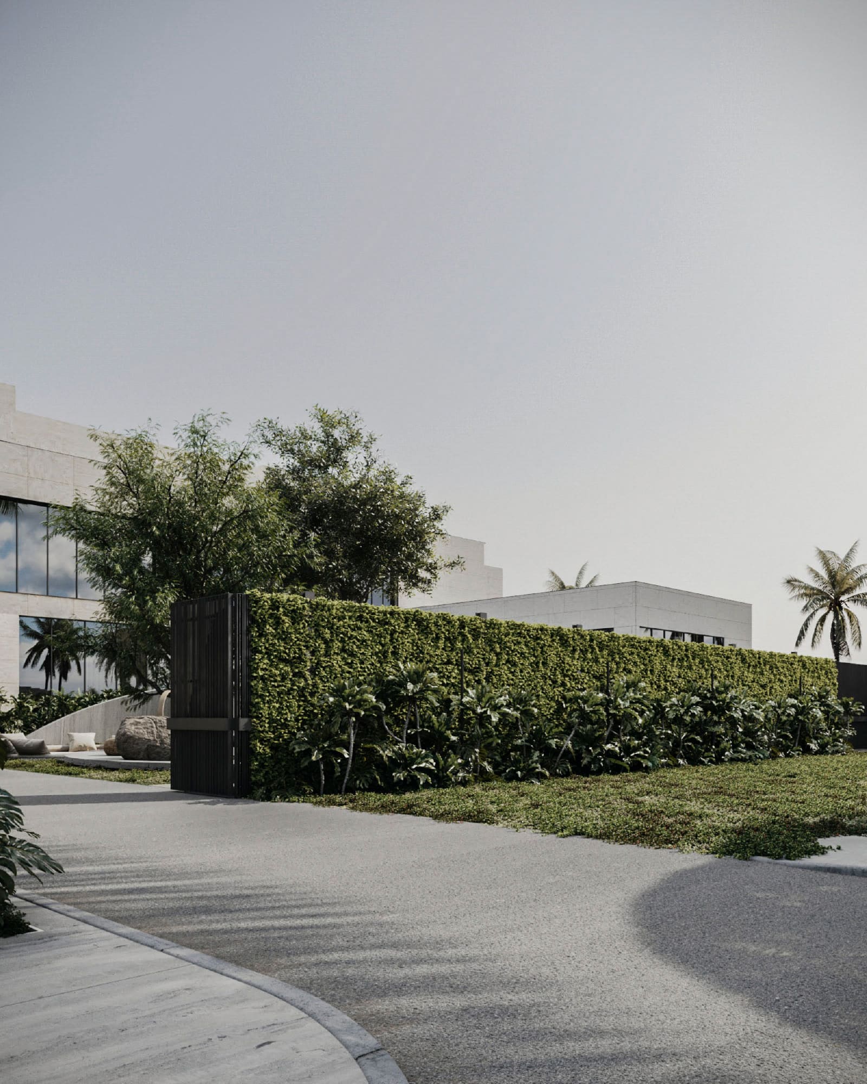
The central courtyard features a tall, single palm that roots the whole space. Around it, natural stone boulders and low ground cover create a composition that feels both deliberate and wild.
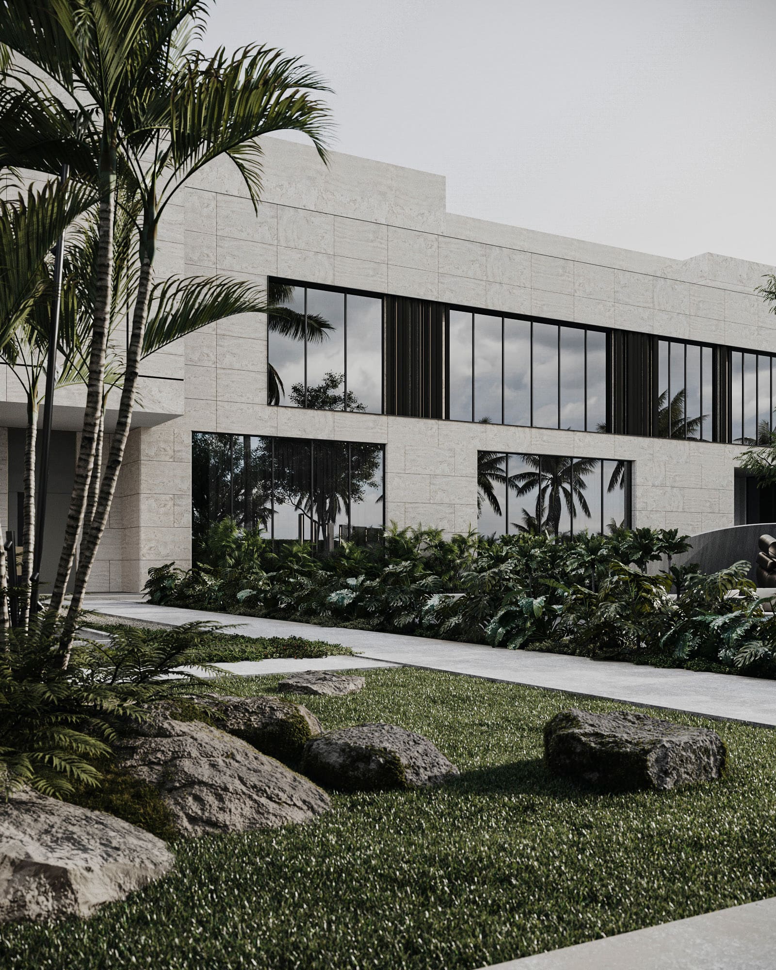
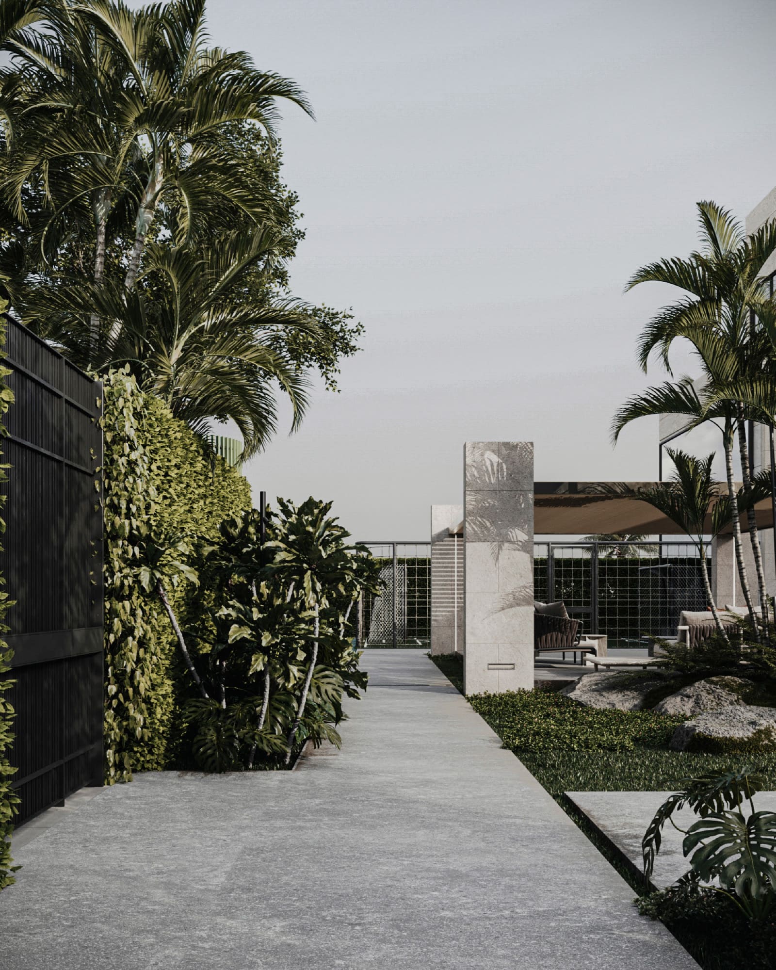
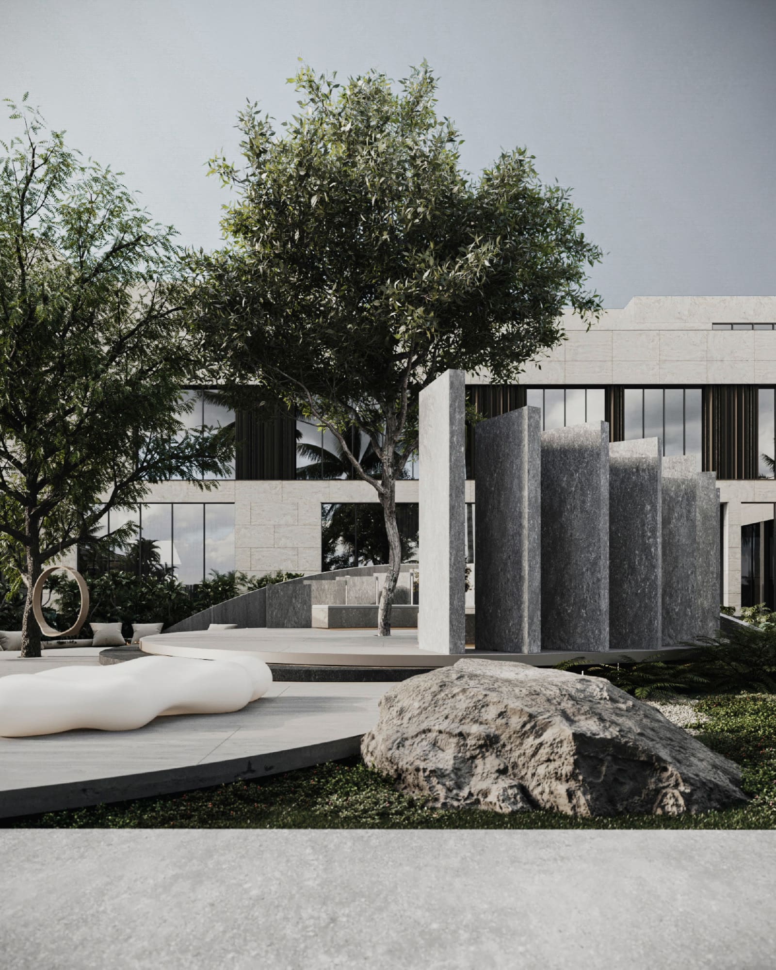
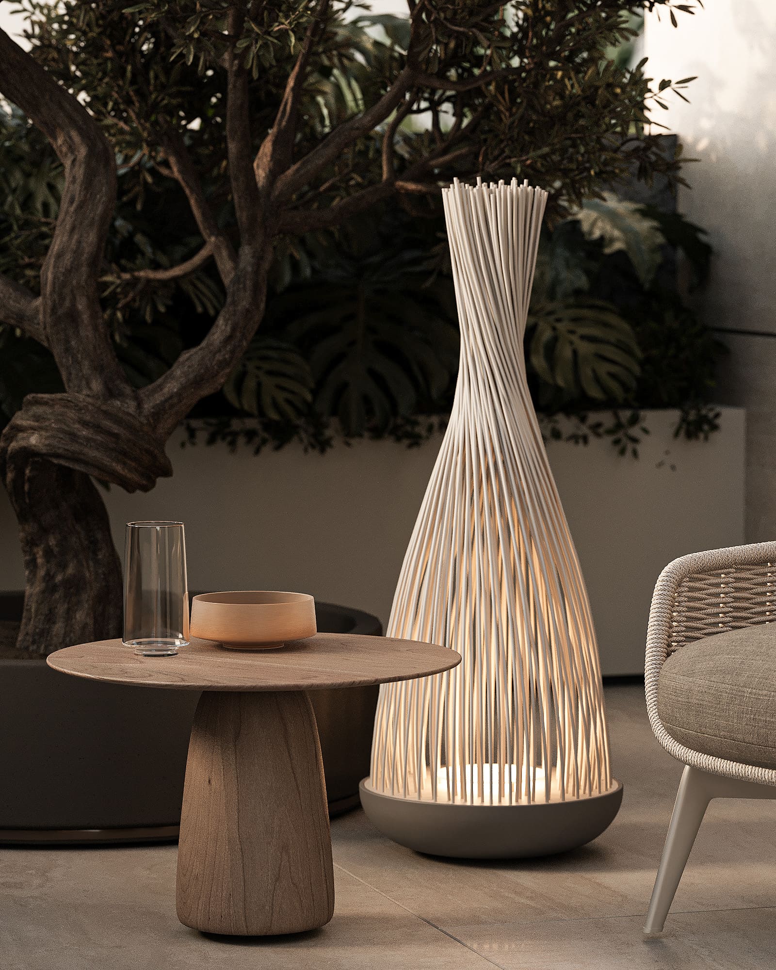
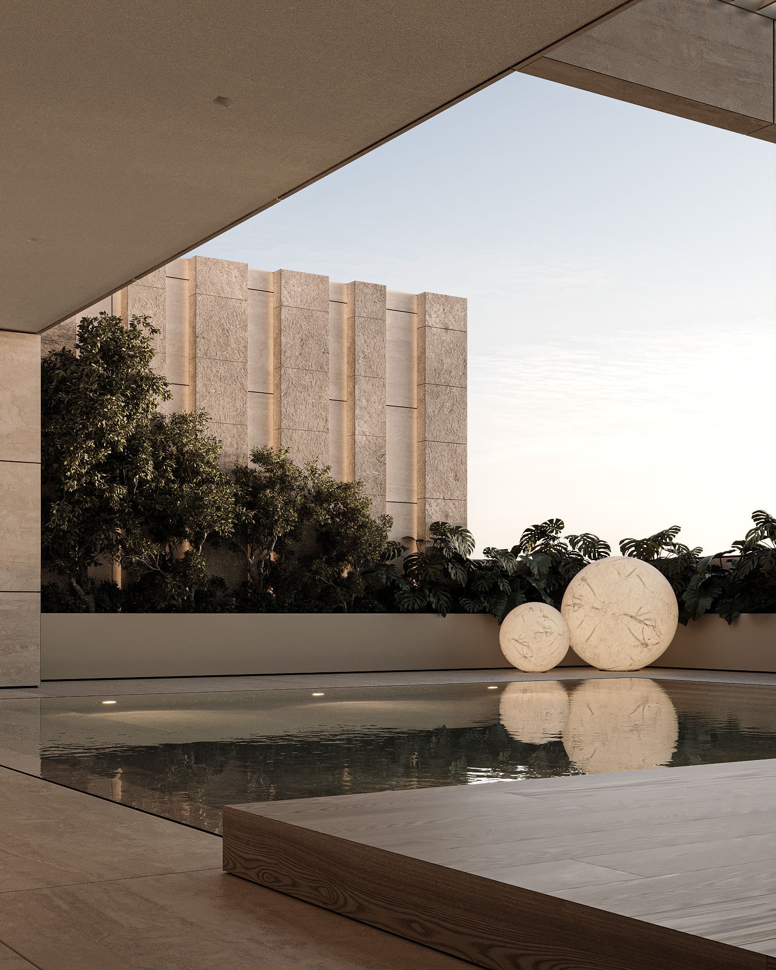
At the heart of the yard, a sculptural composition adds an artistic layer to the arrival experience, an organic white form beside a raw stone boulder. This pairing sets the tone for the entire design: a space where architecture and landscape are always in quiet conversation.
Entrance Zone
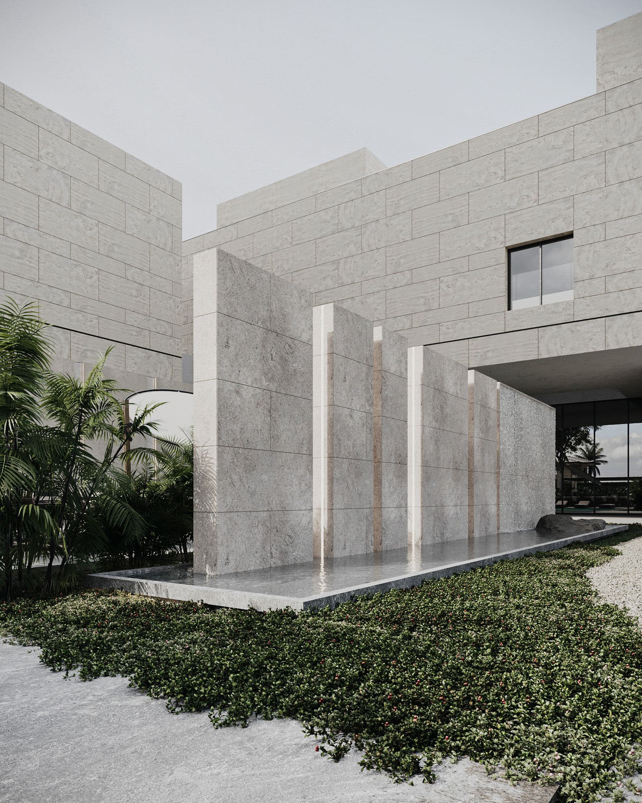
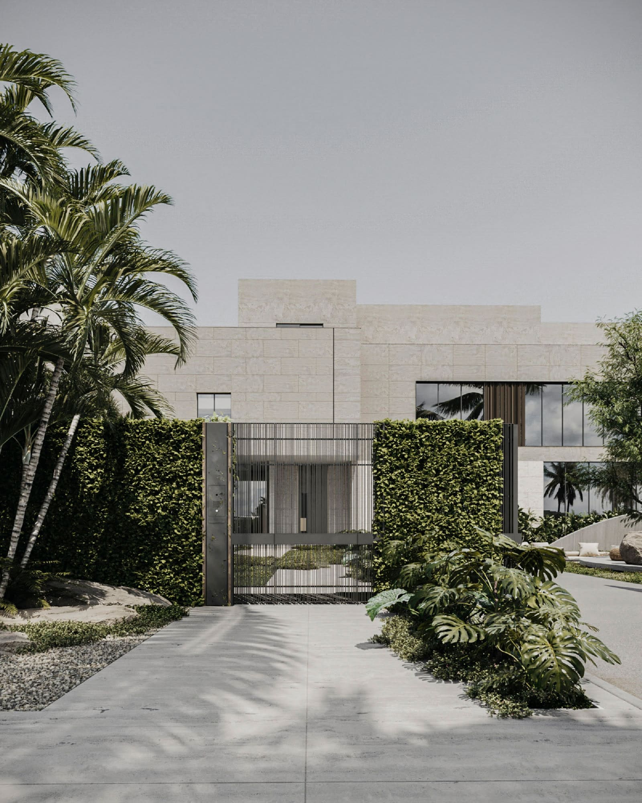
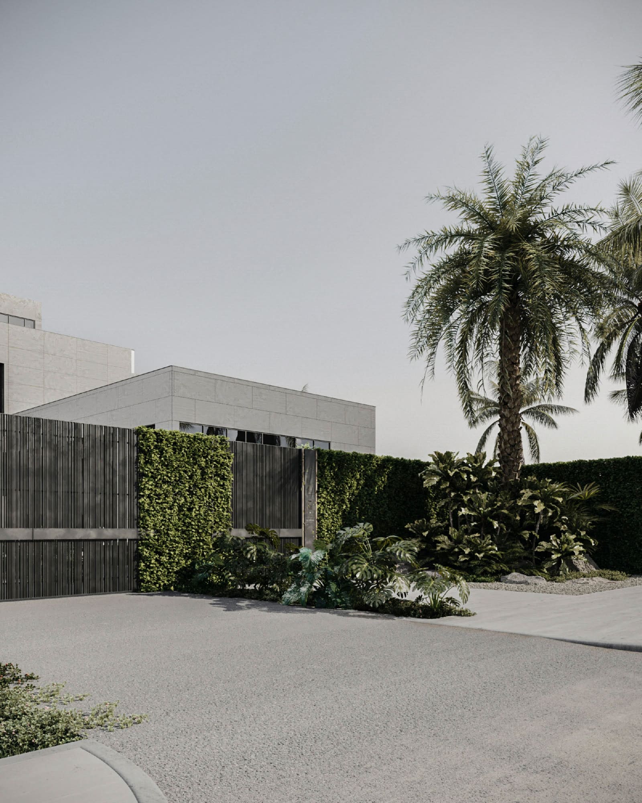
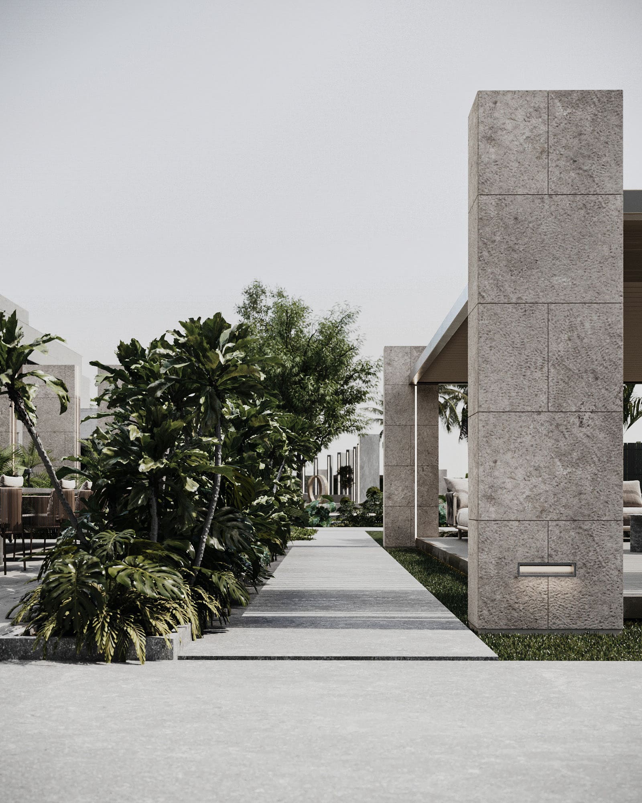
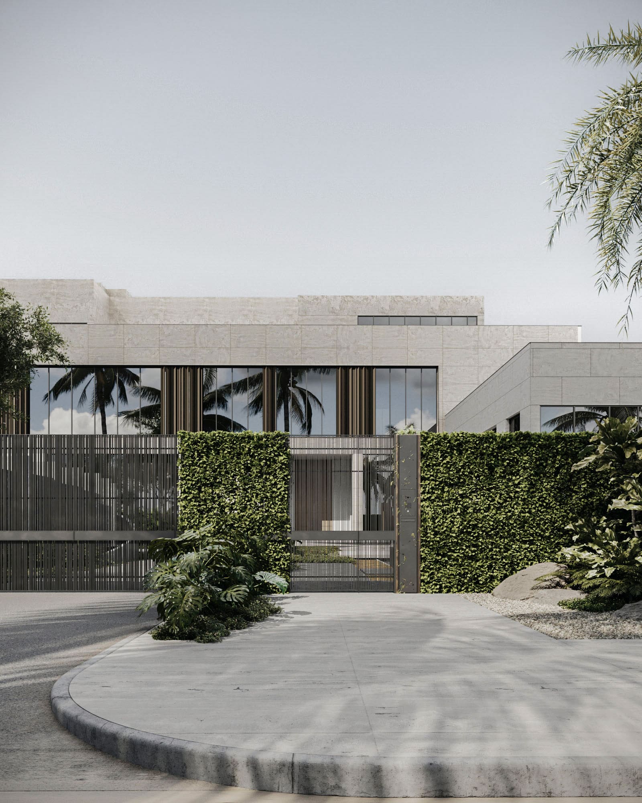
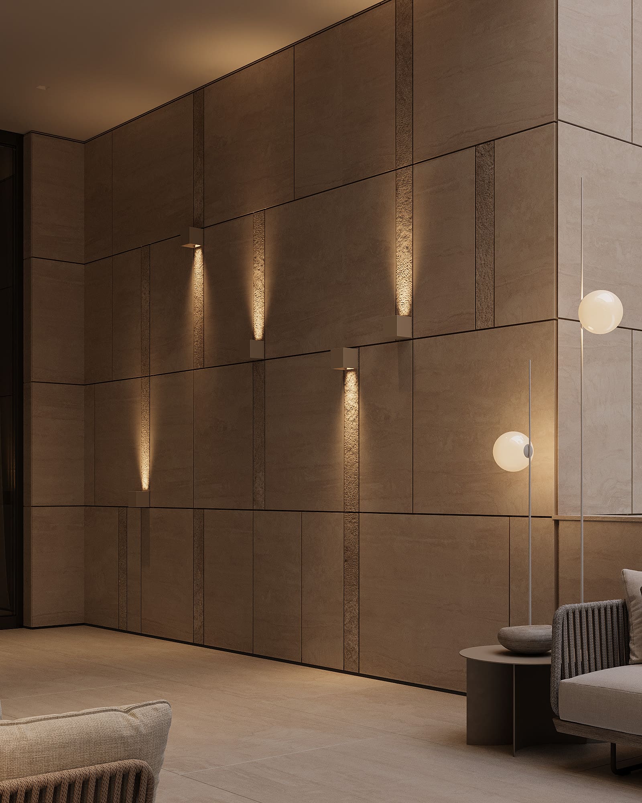
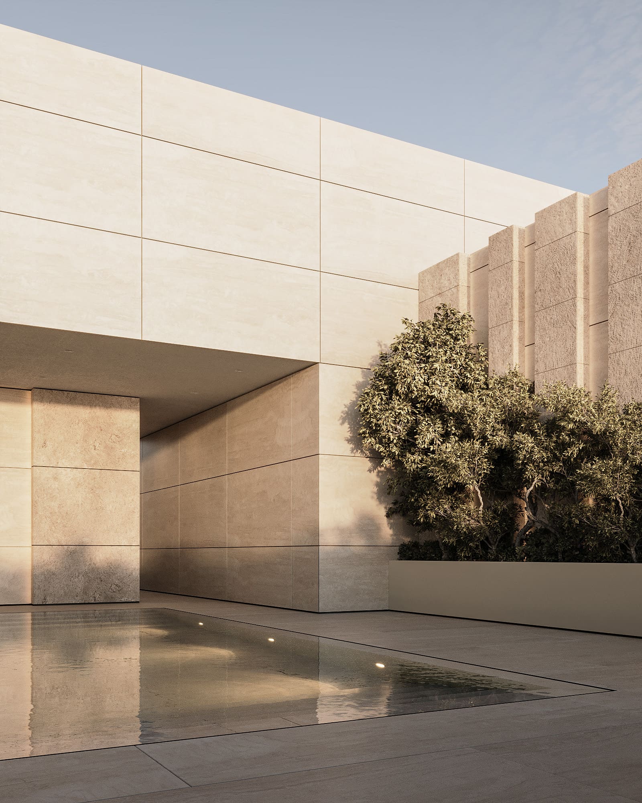
The entrance sets a tone of quiet strength, centered around the integrated lift to make the house accessible and towering stone-textured panels. We used a "brutalist-lite" approach to strip away visual noise, allowing the raw interplay of light and the clean lines of the transit core to guide the arrival experience.
The Aqua Table
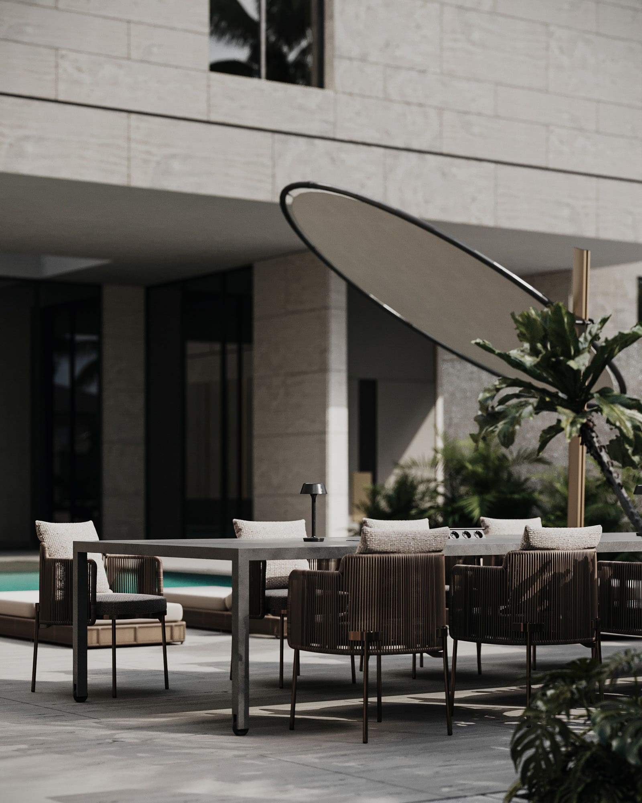
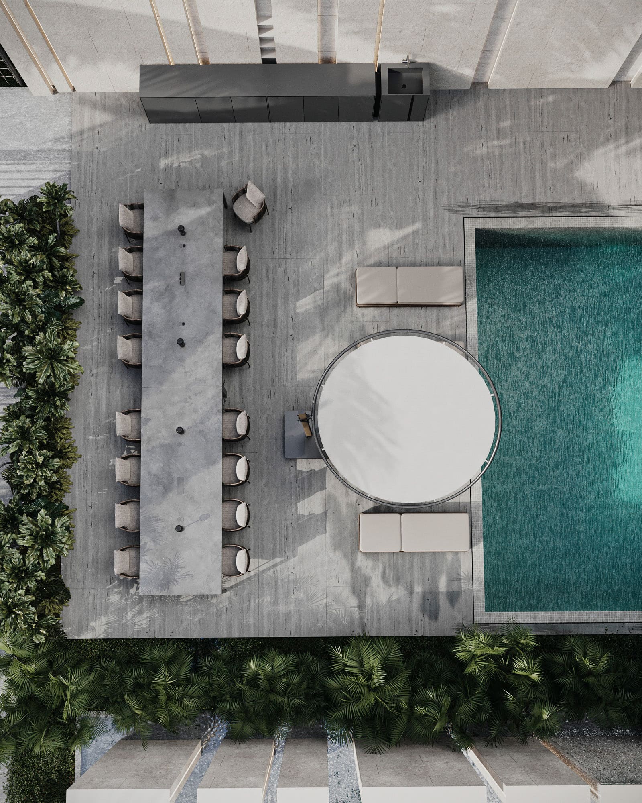
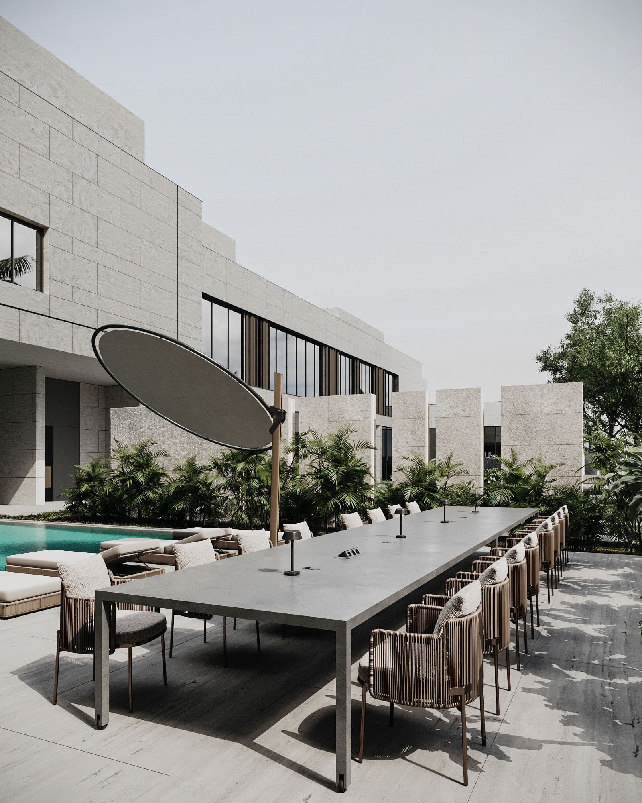
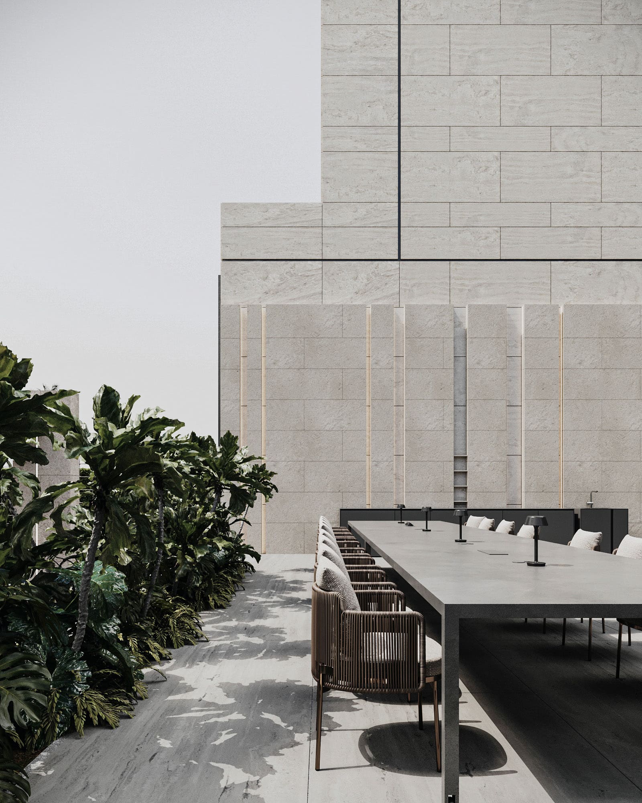
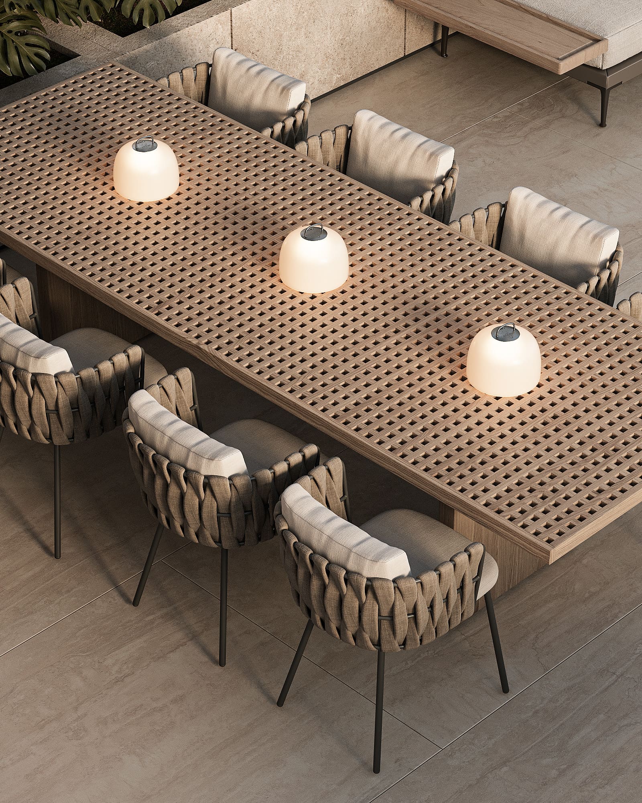
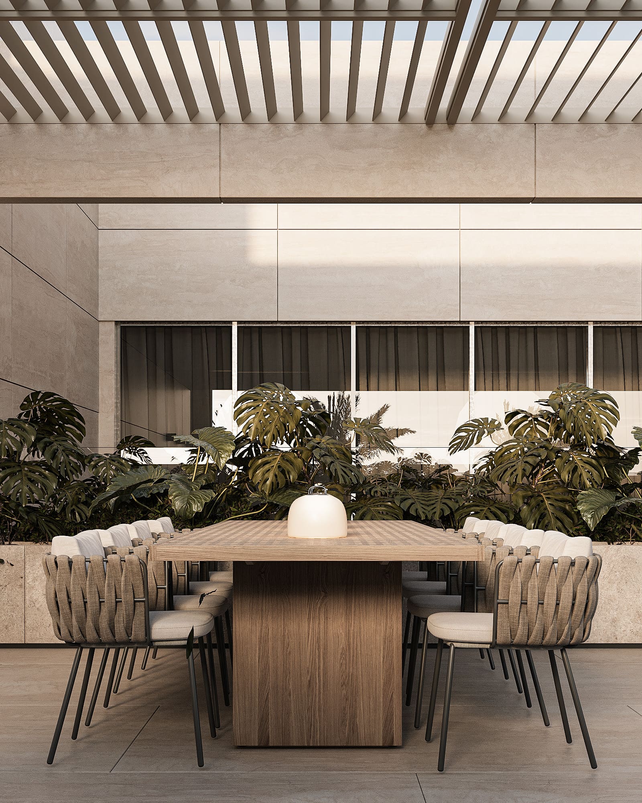
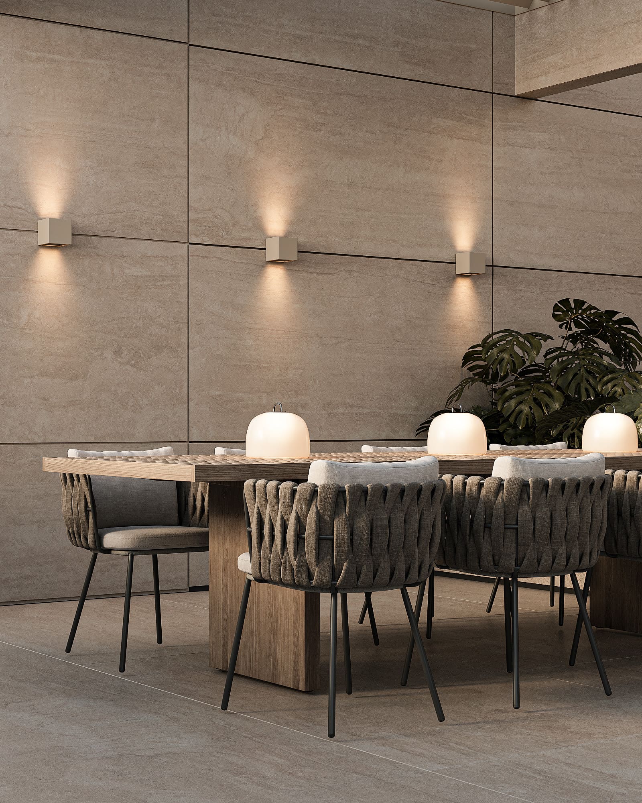
Dining area This dining zone acts as a seamless culinary extension of the interior, strategically positioned between the pool and lush greenery to benefit from a natural cooling effect. It is a high-capacity social hub that maintains an intimate atmosphere through a sophisticated balance of durable textures and minimalist lines.
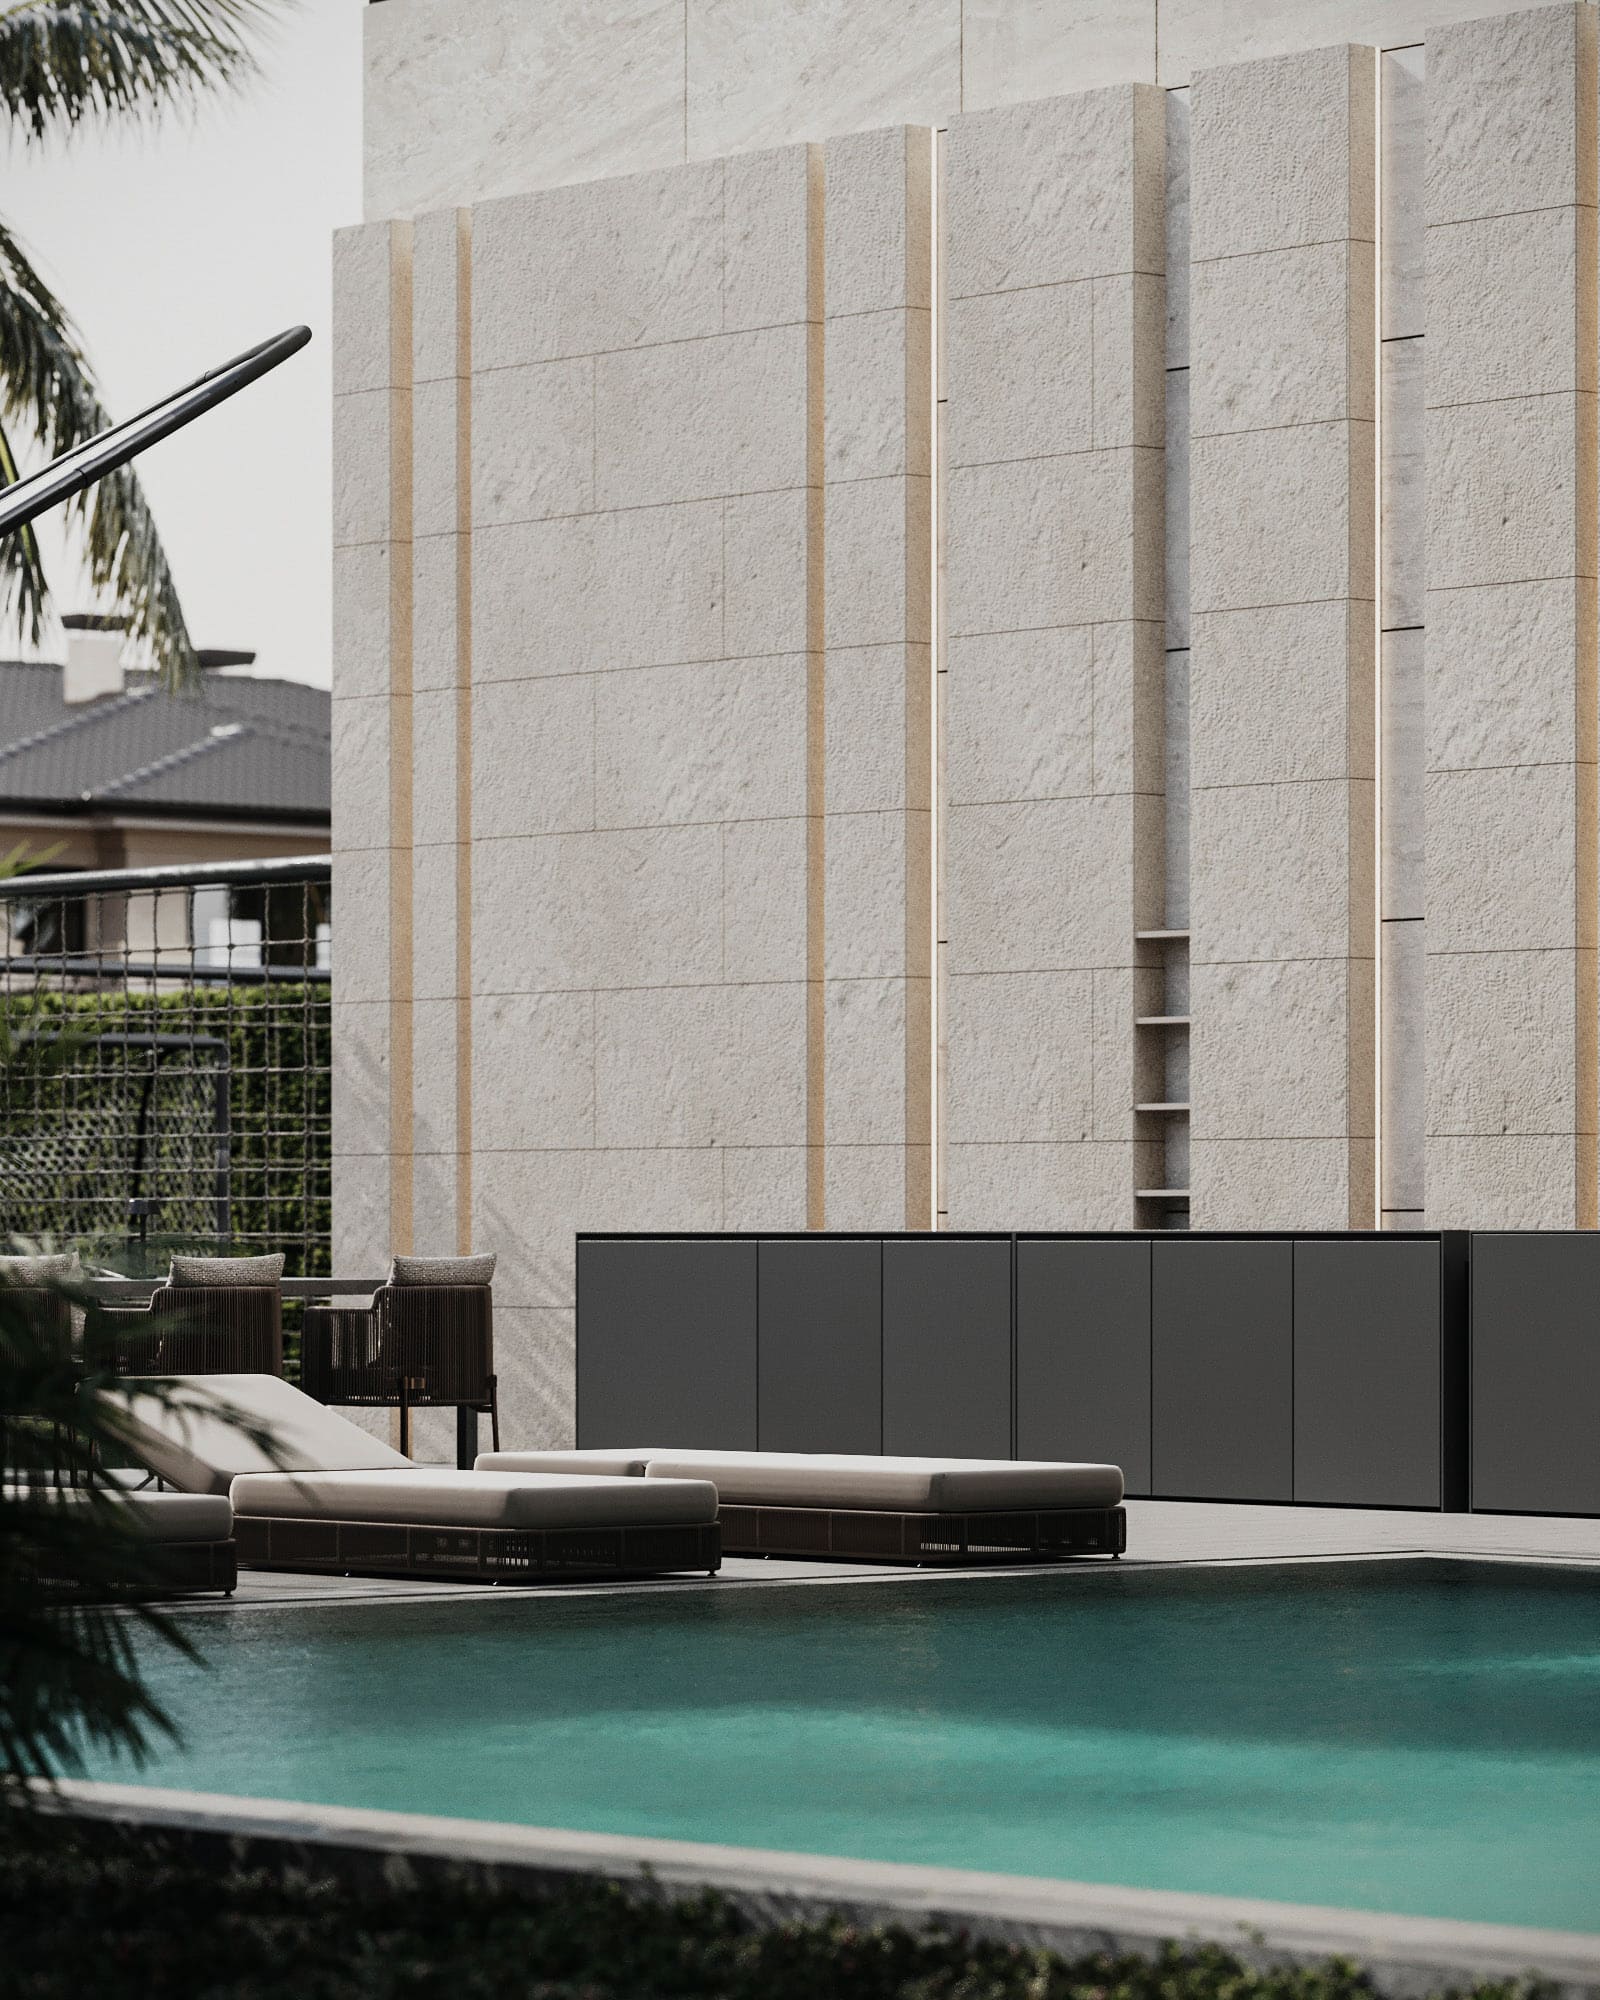
Swimming pool
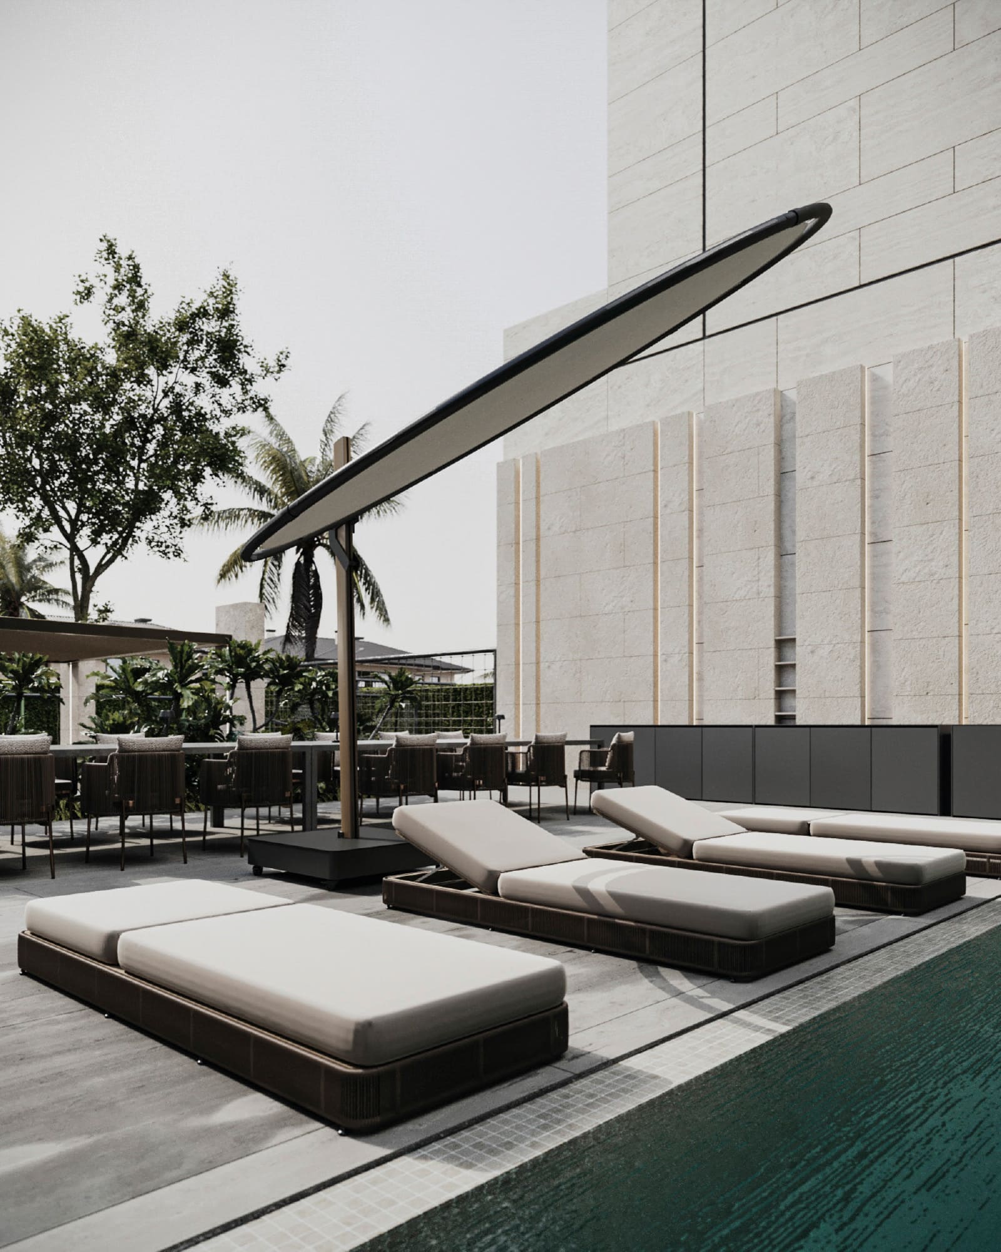
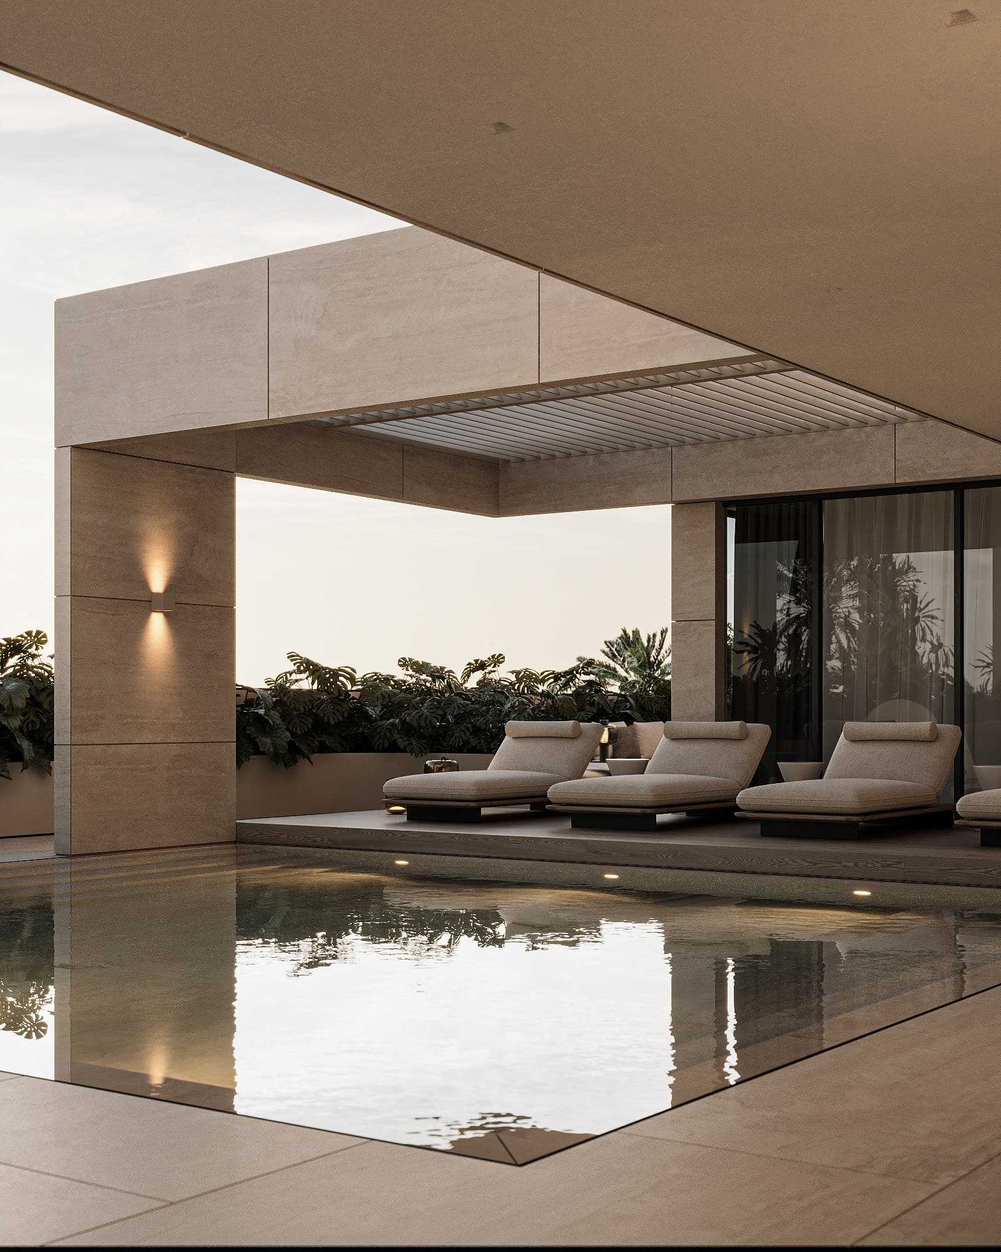
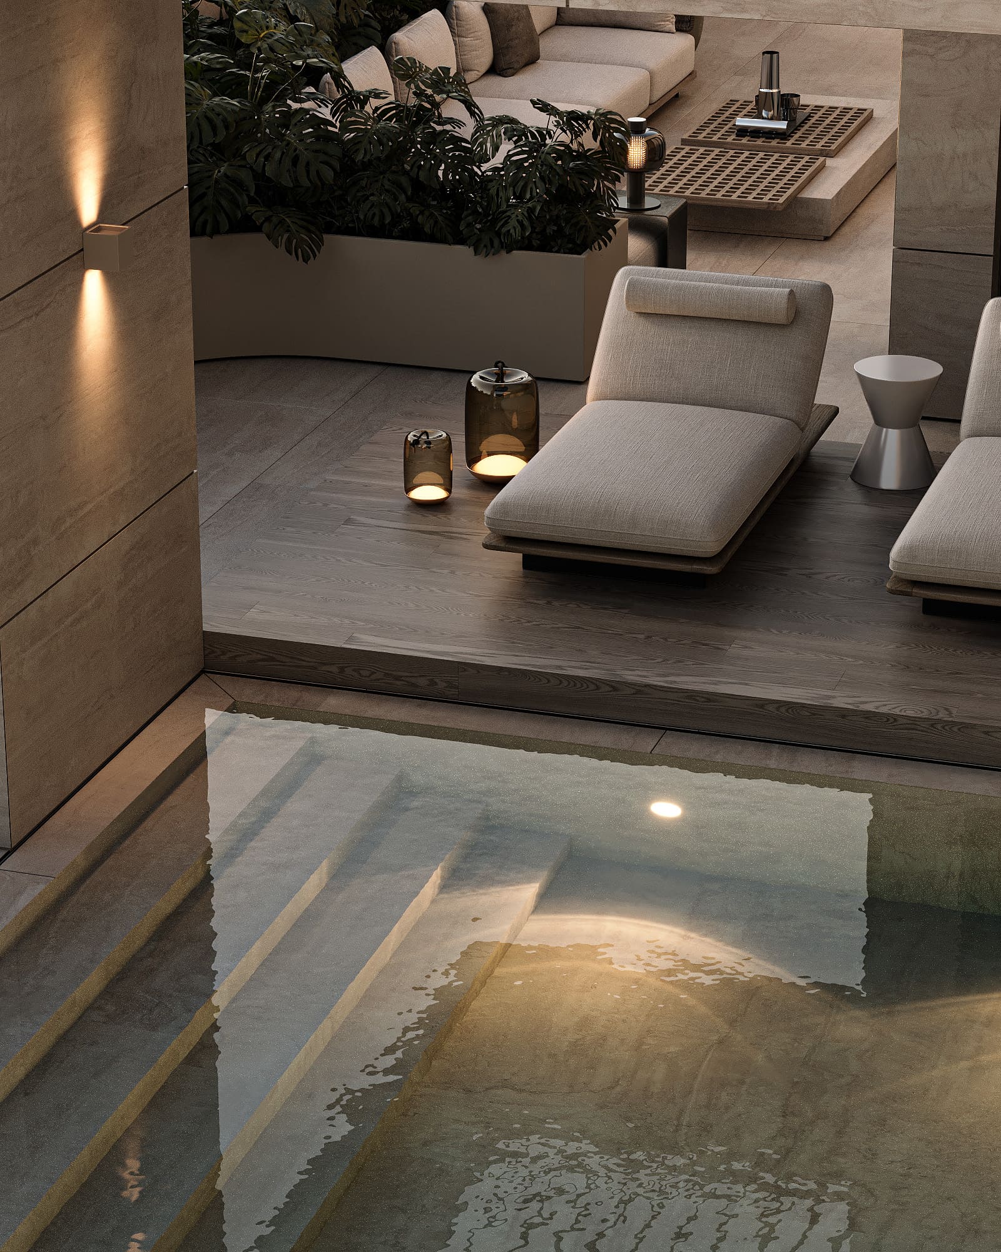
The pool area is designed as a minimalist oasis. We integrated wide, step-free lounging platforms to ensure the transition from water to terrace feels organic and safe for all users. The water acts as a natural cooling element that visually extends the living space into the landscape.
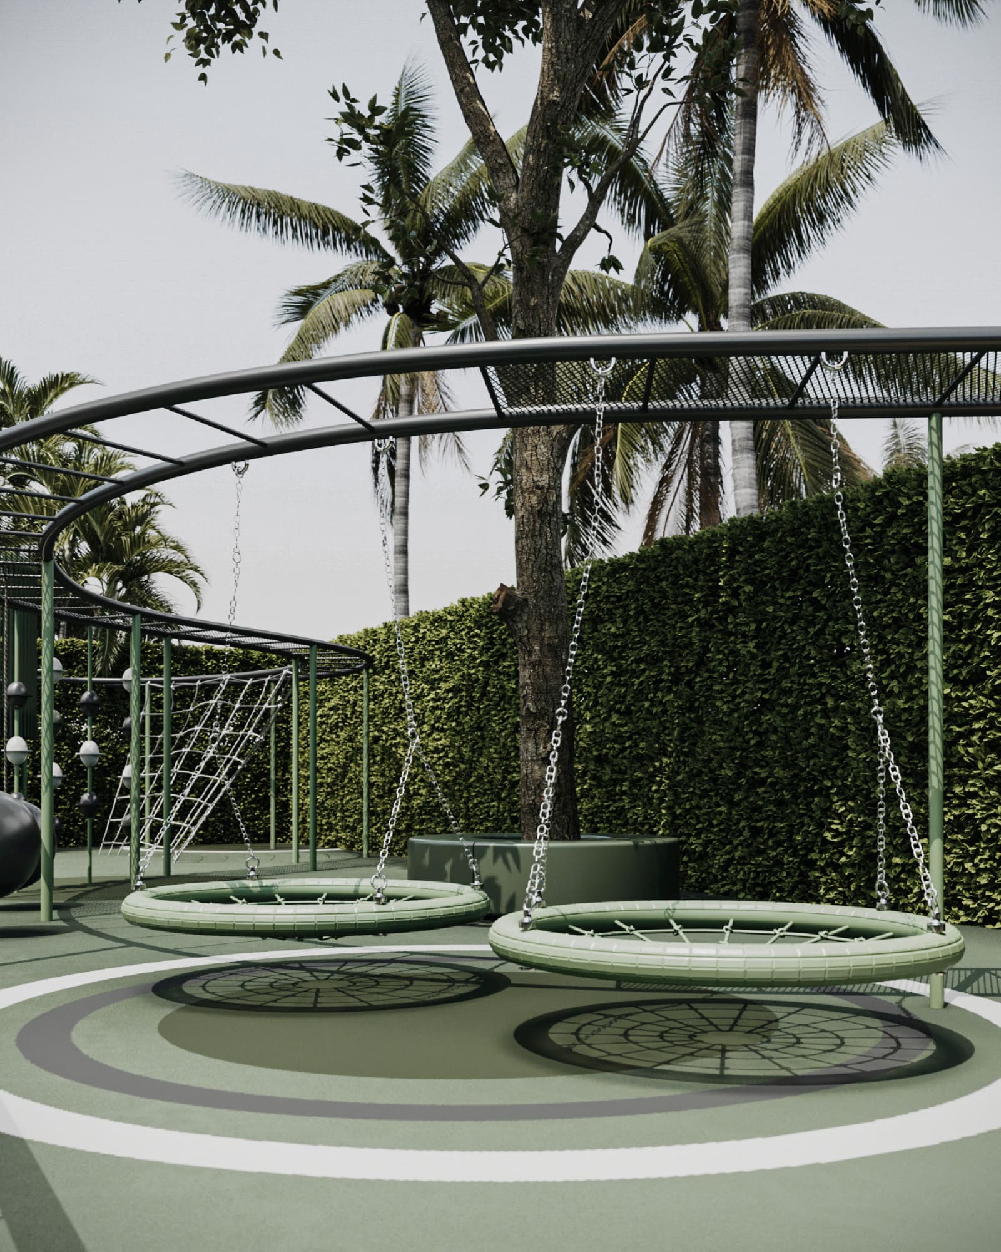
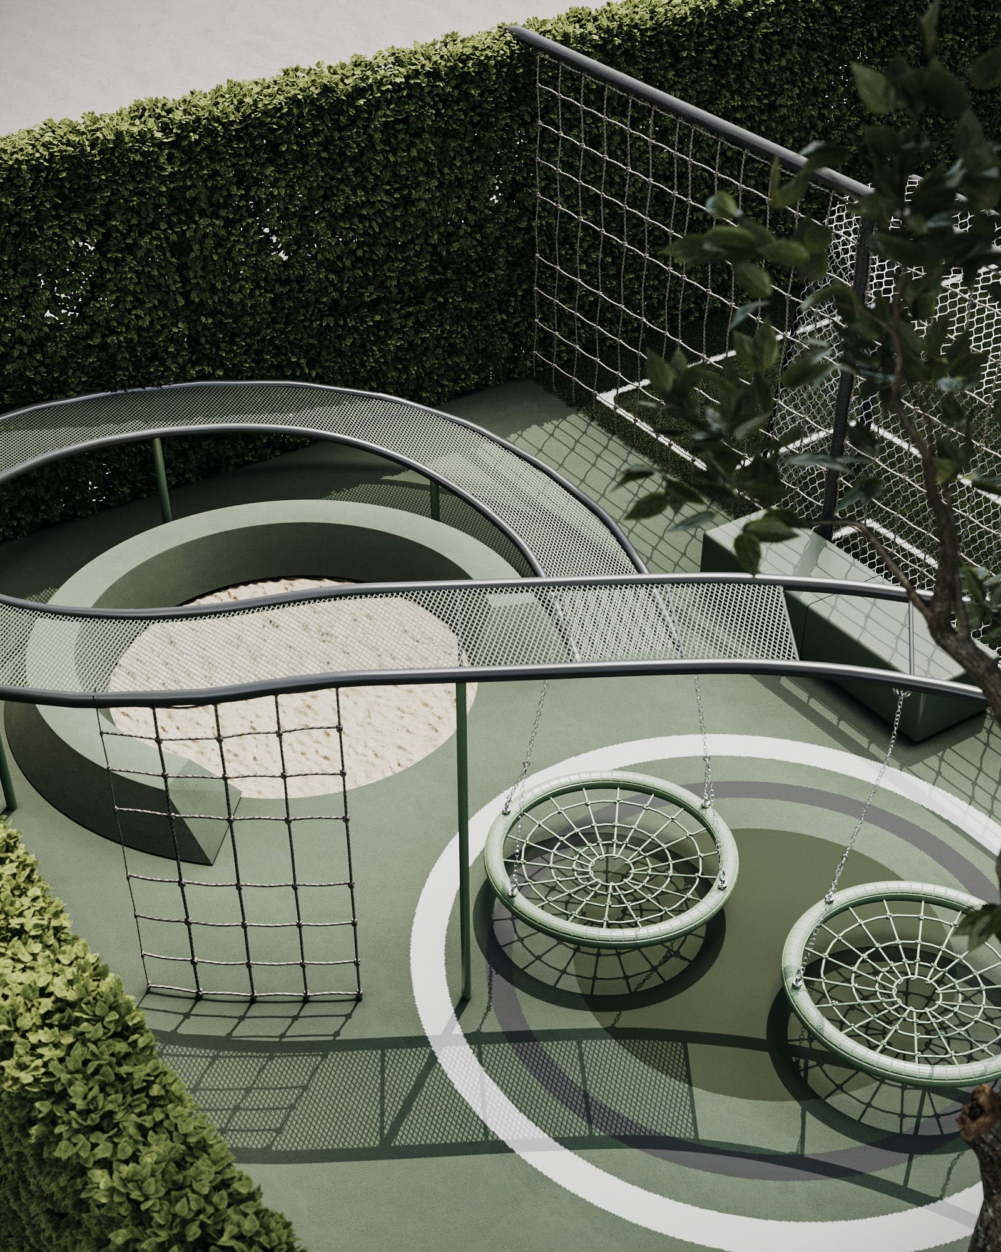
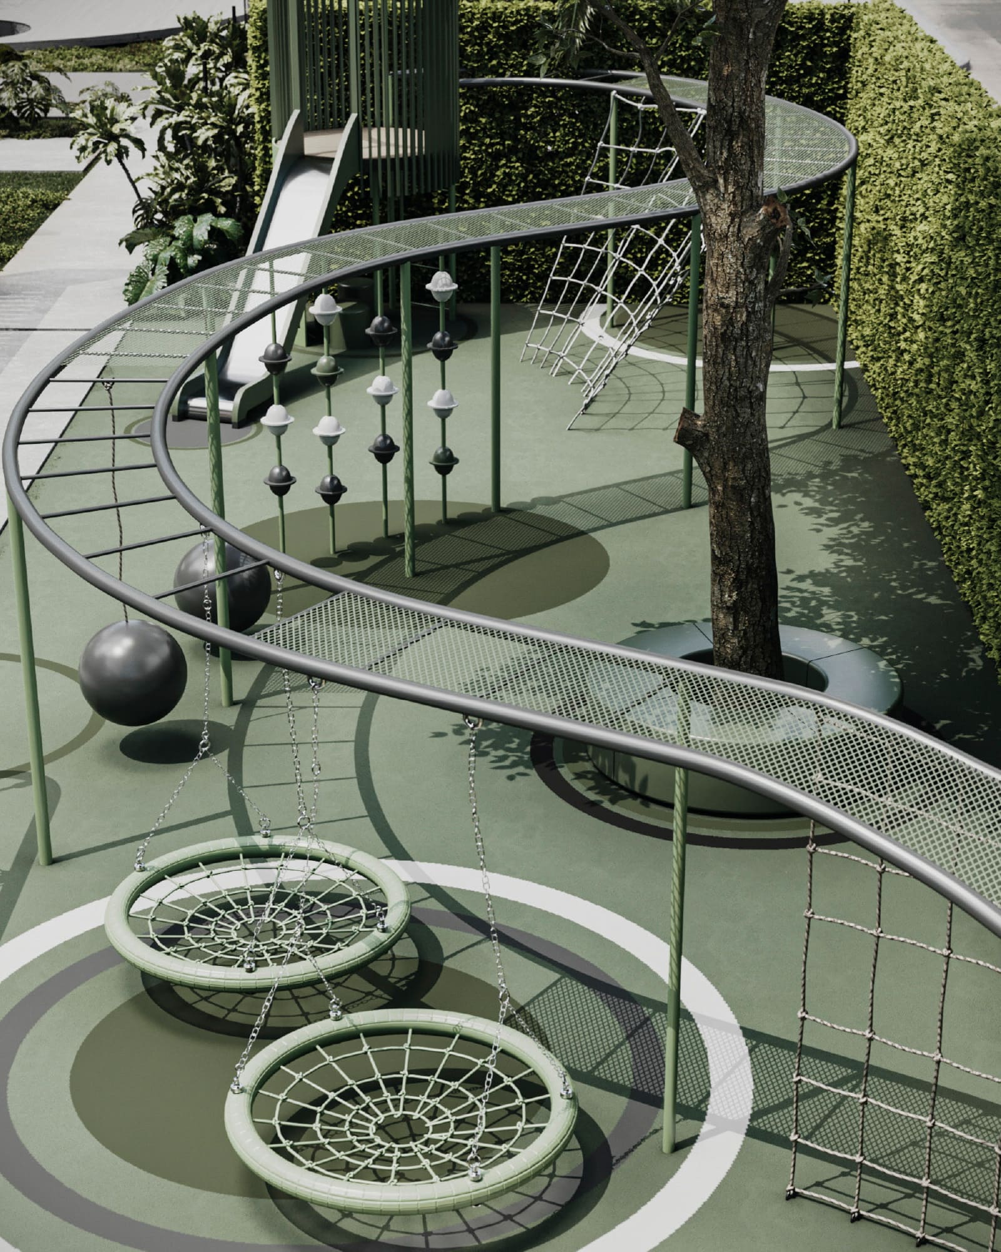
The Active Zone
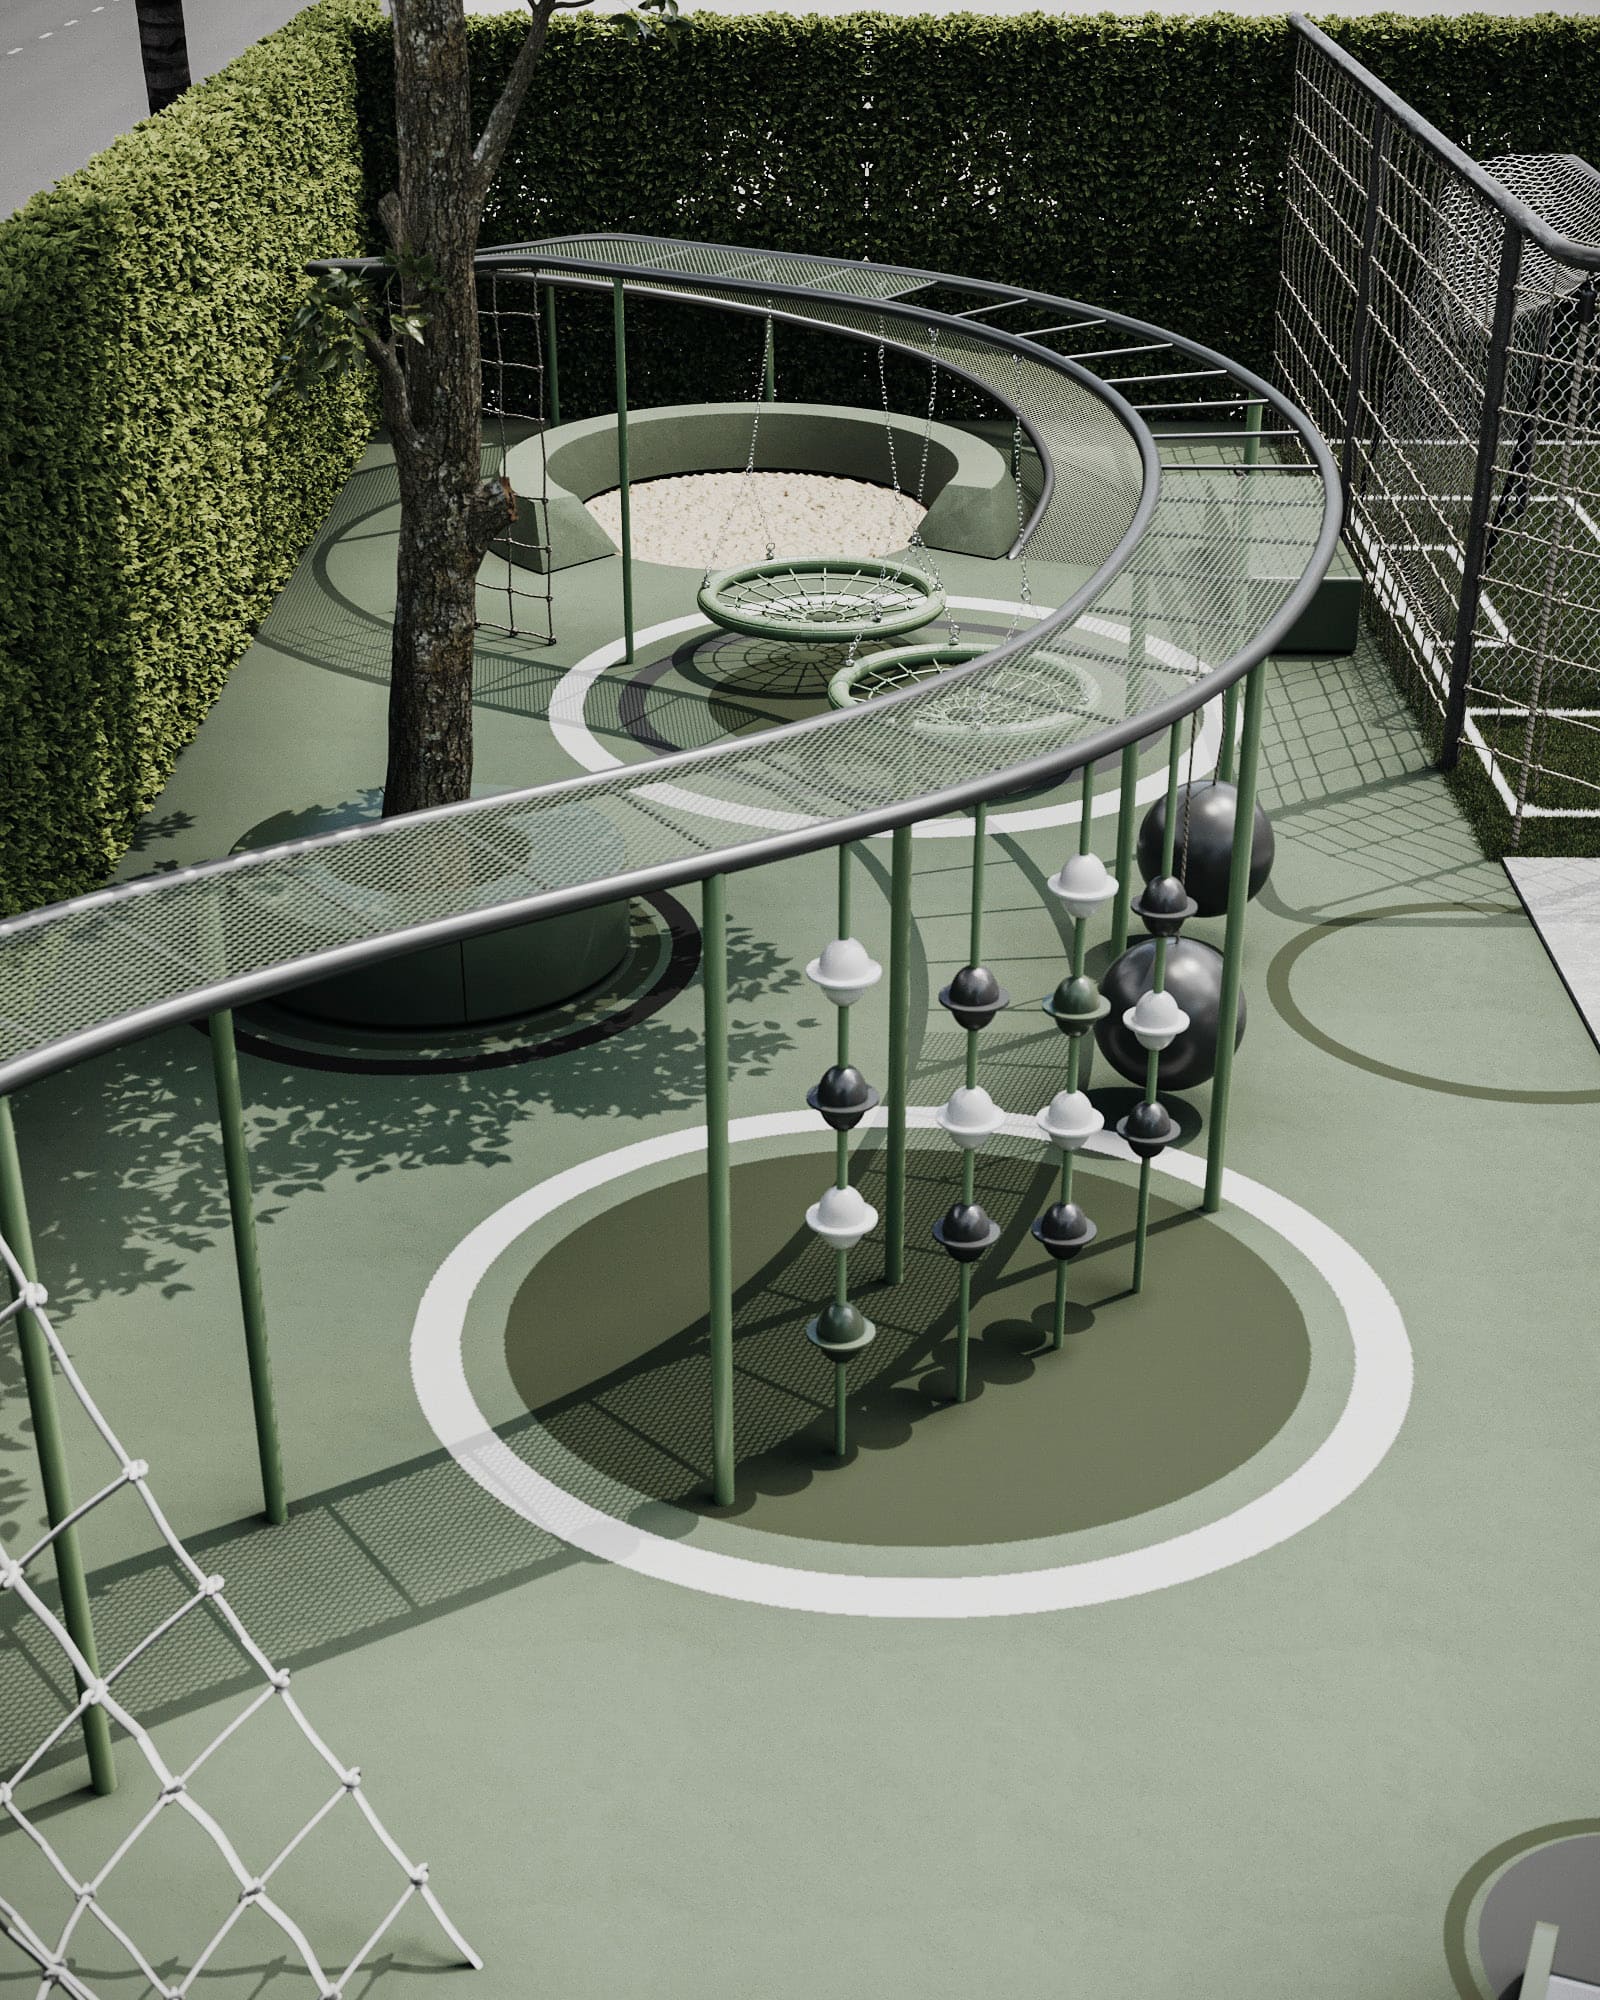
By utilizing a monochromatic, natural palette and sculptural equipment, we’ve created a playground that challenges children physically while remaining visually harmonious with the surrounding architecture. This zone demonstrates that functional family spaces can be both intellectually stimulating for kids and architecturally refined for adults.
Lounge Area
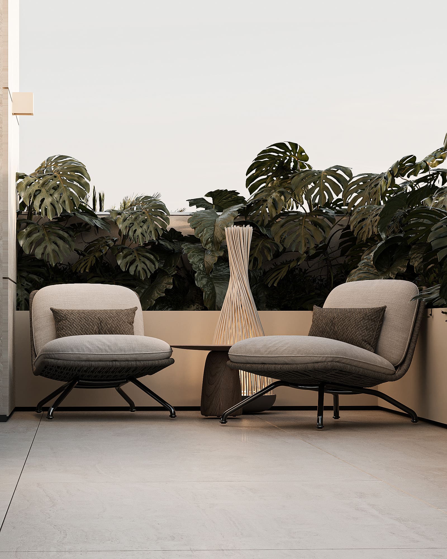
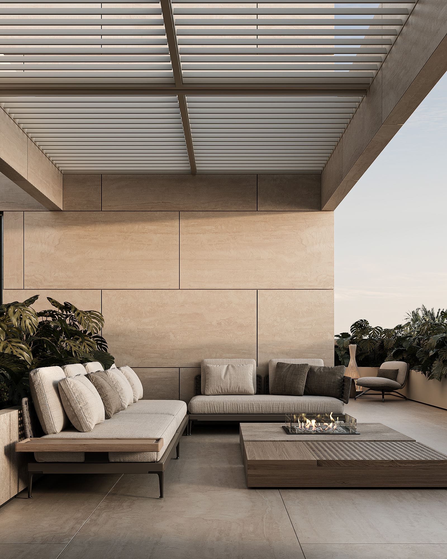
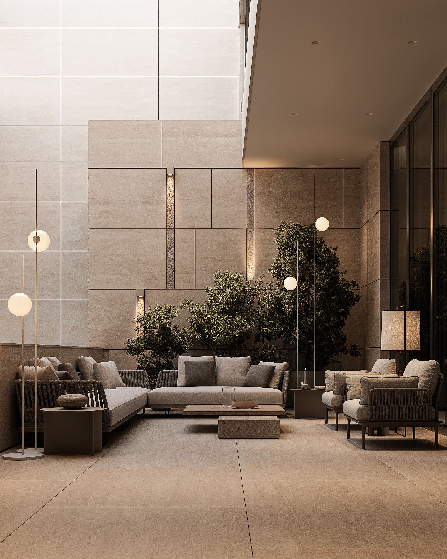
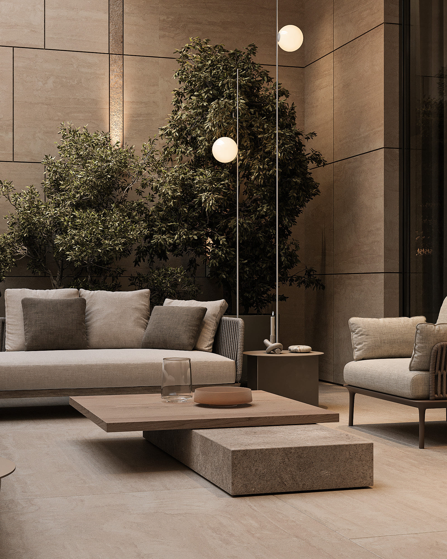
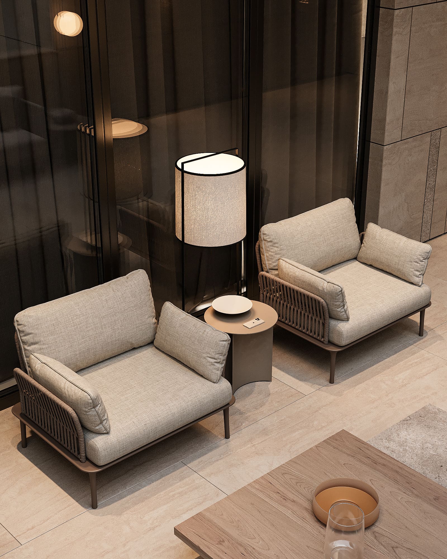
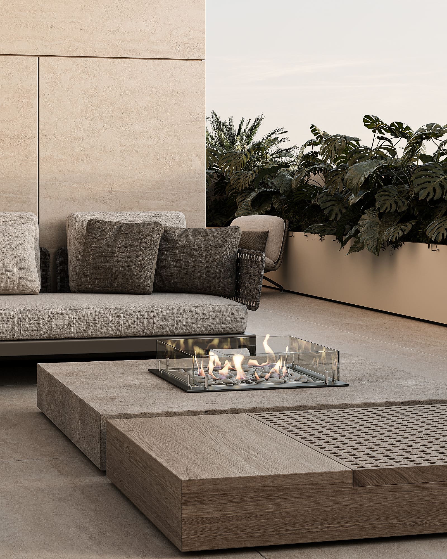
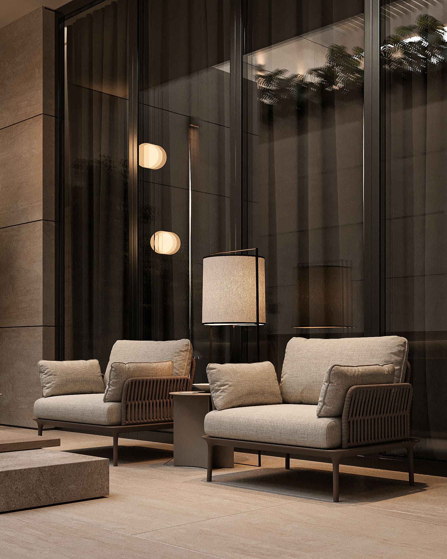
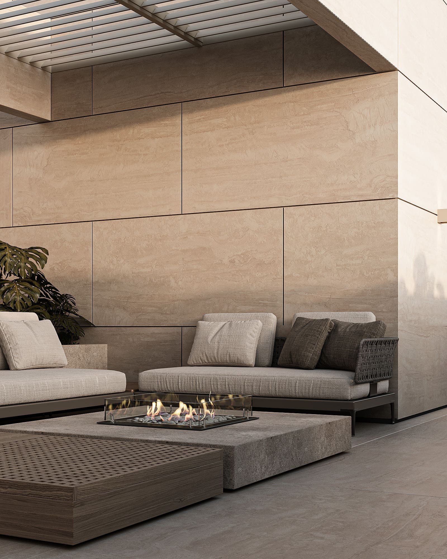
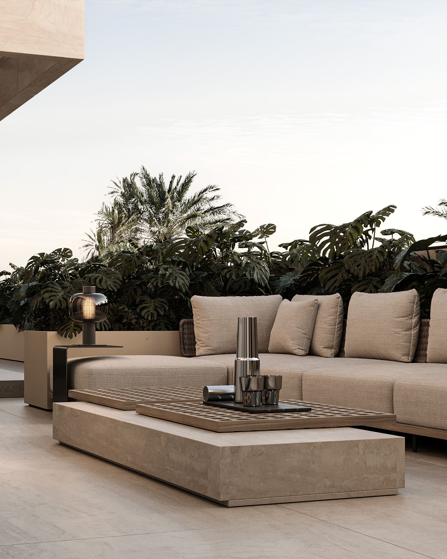
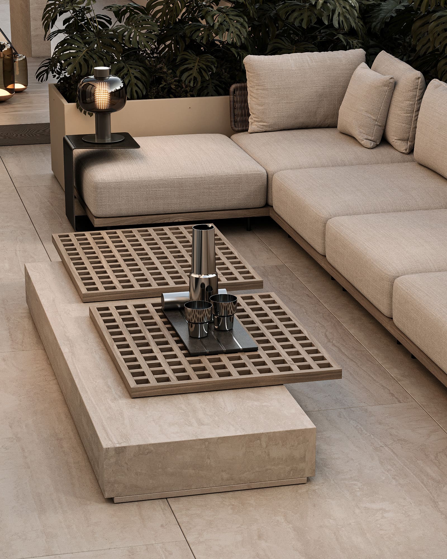
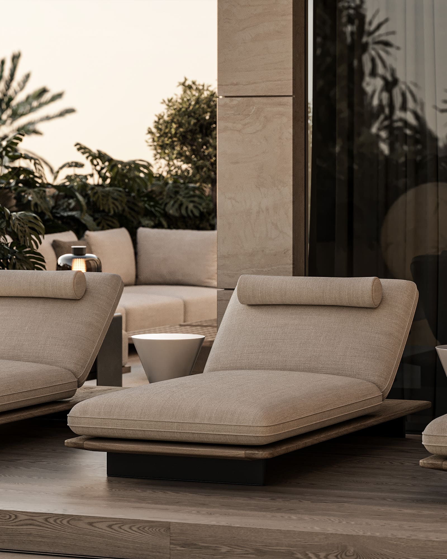
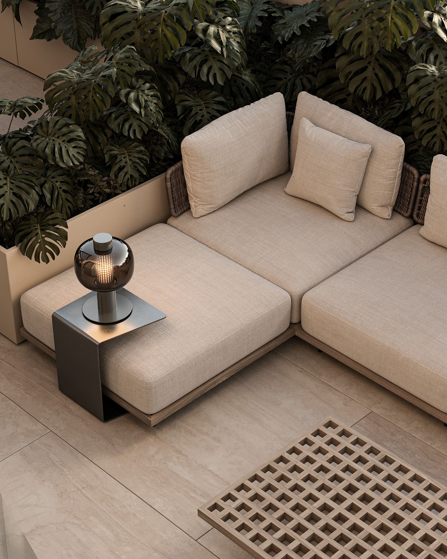
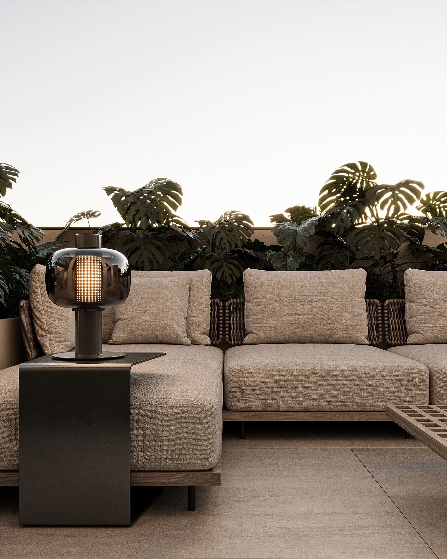
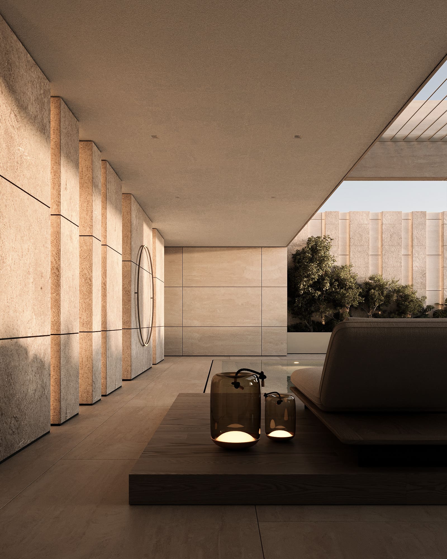
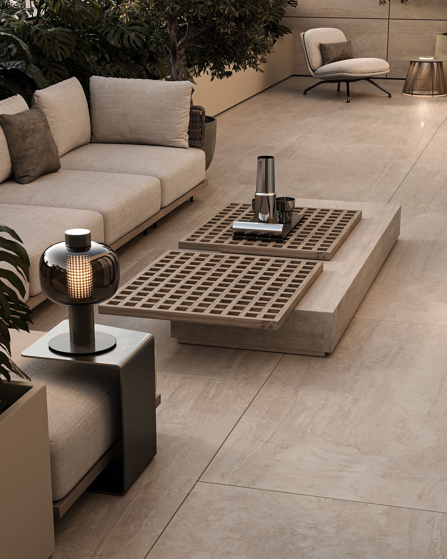
We designed the primary sitting areas as sunken architectural islands to create a sense of grounded intimacy within the expansive yard. By utilizing modular seating and integrated fire features, these zones feel private without obstructing views.
Terrace of Roots
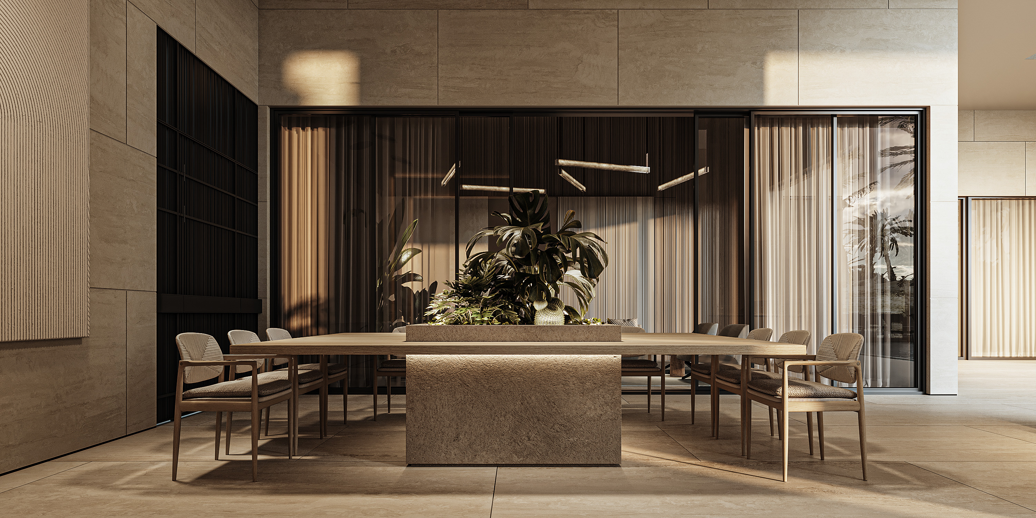
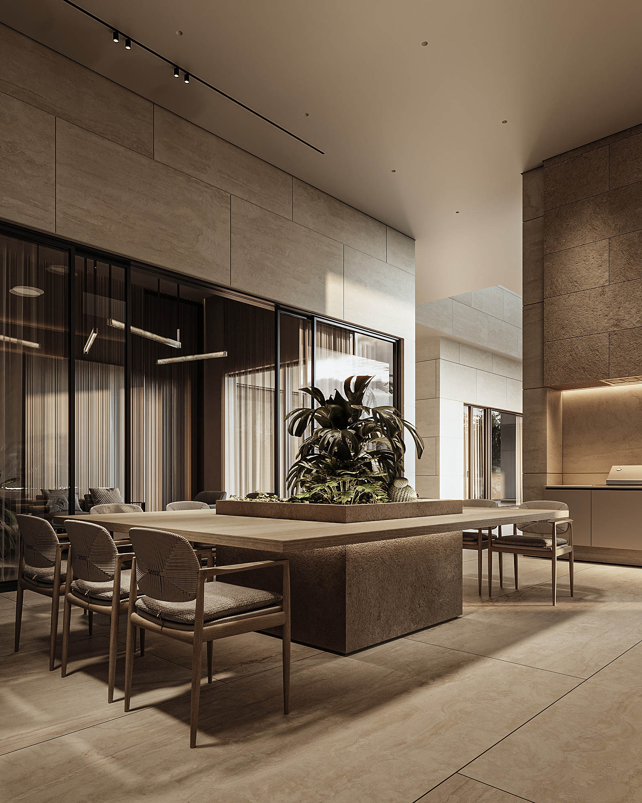
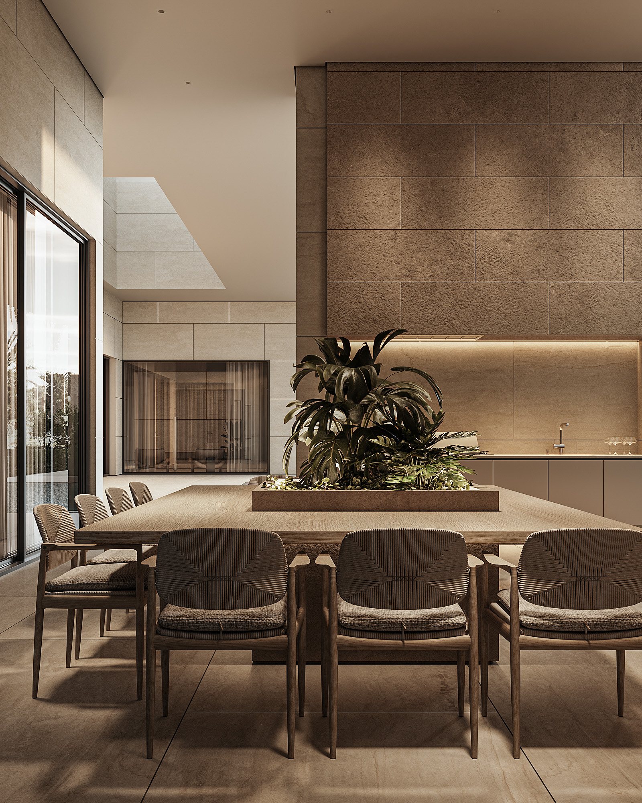
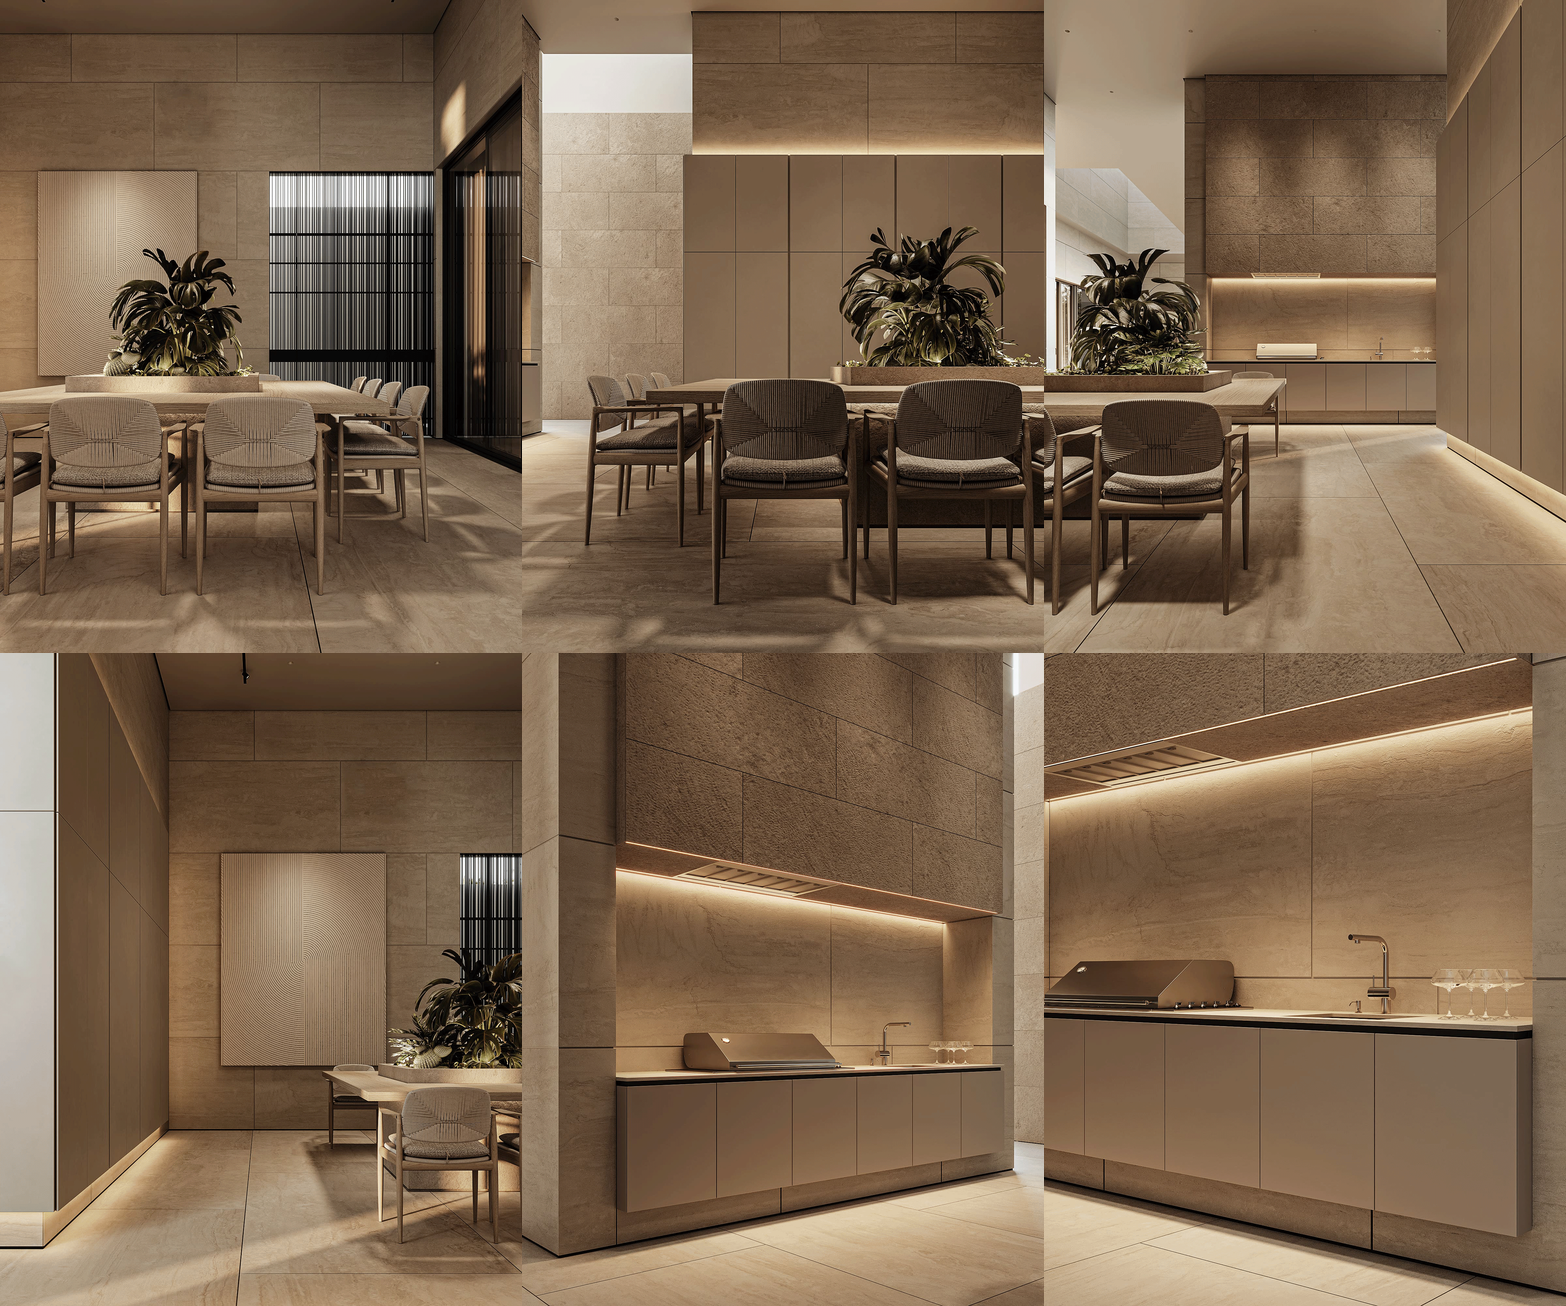
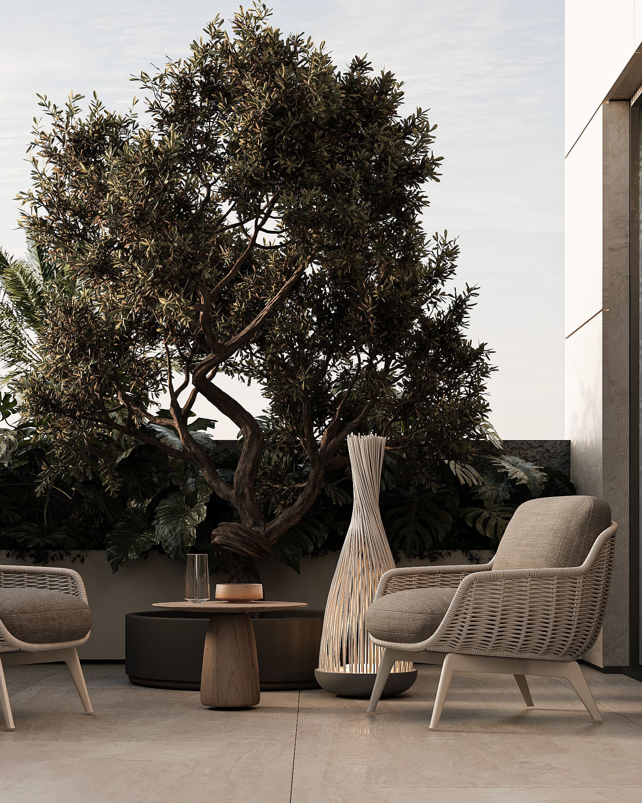
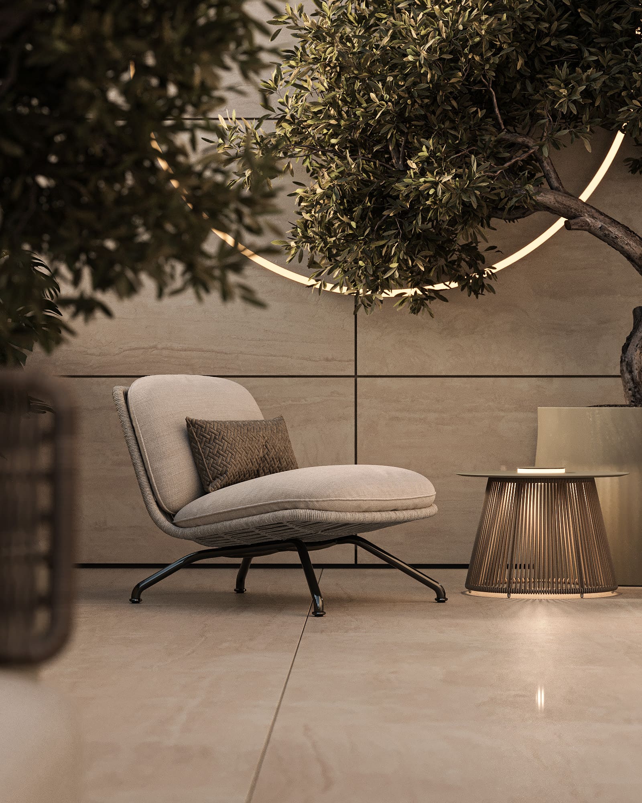
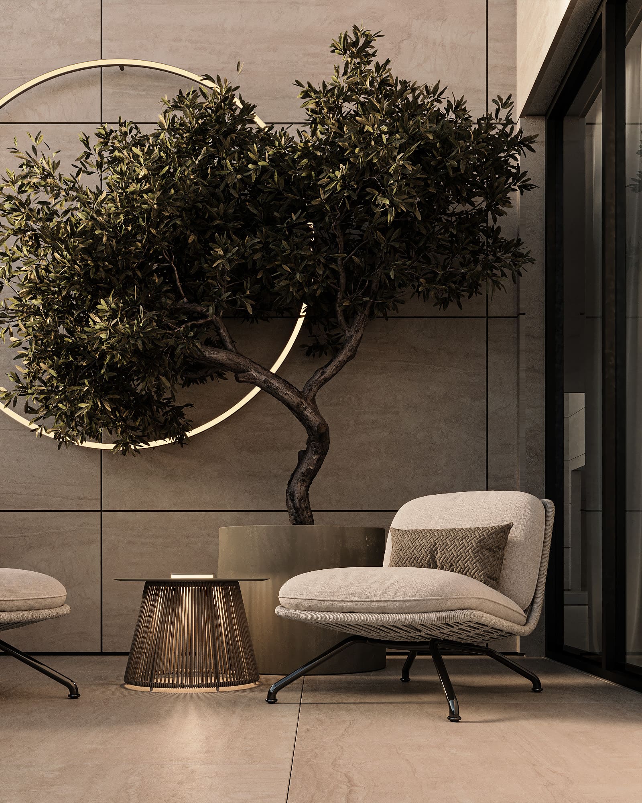
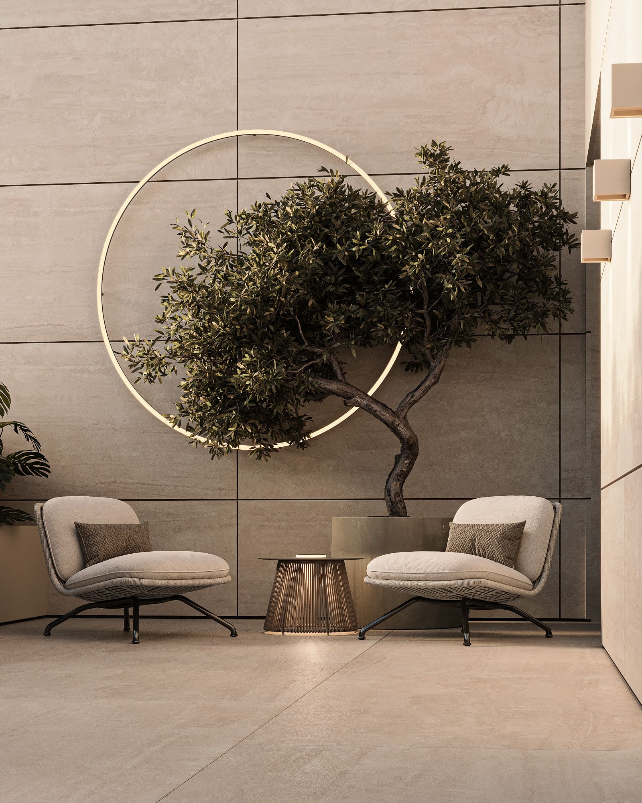
The ground-level terrace is designed as a high-aesthetic transition zone between nature and architecture. By integrating a living plant directly into the dining table’s structure, we transformed a functional piece of furniture into a sculptural focal point that provides a unique sensory experience and an intimate atmosphere.
Terrace of Light
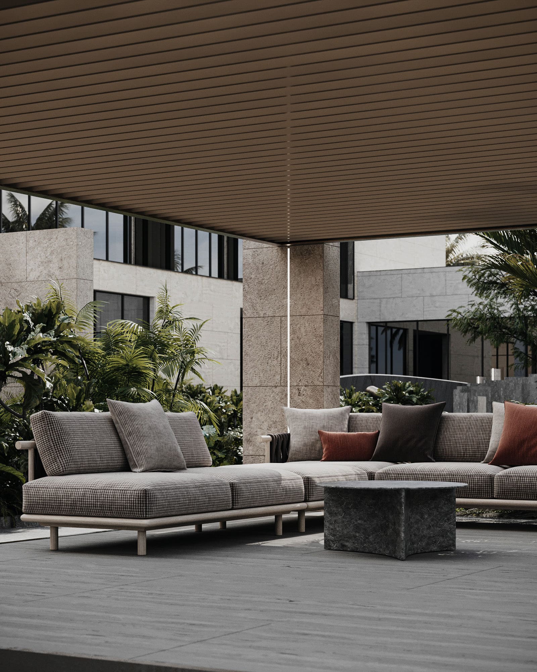
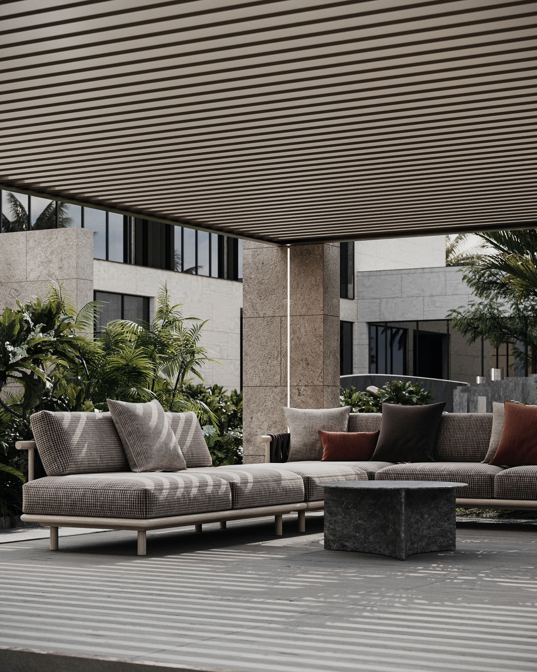
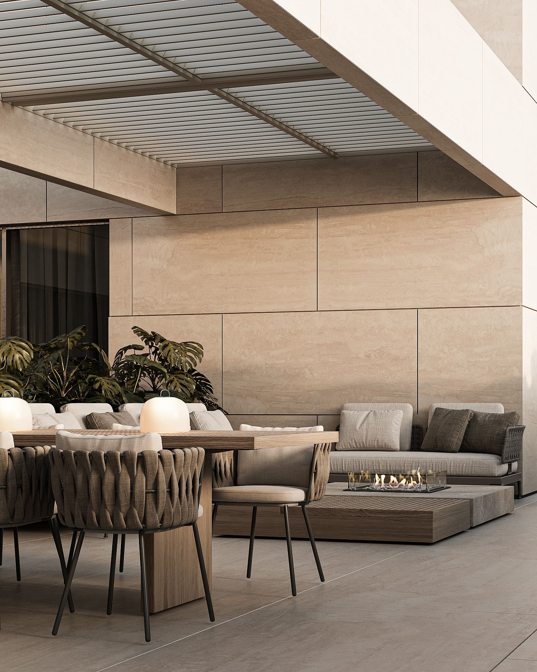
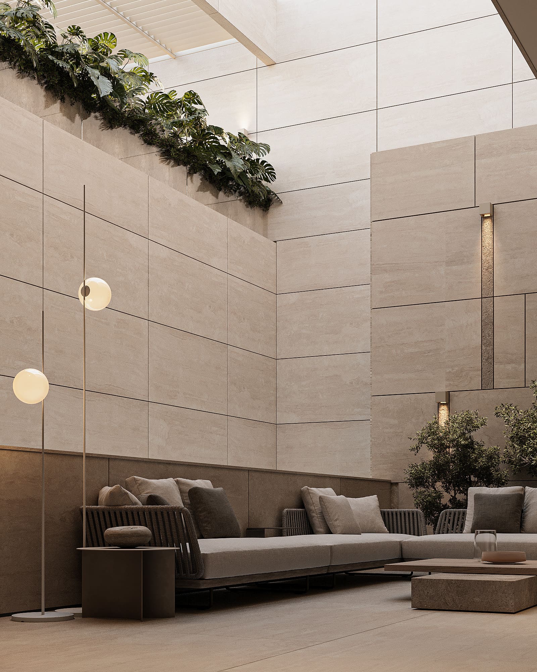
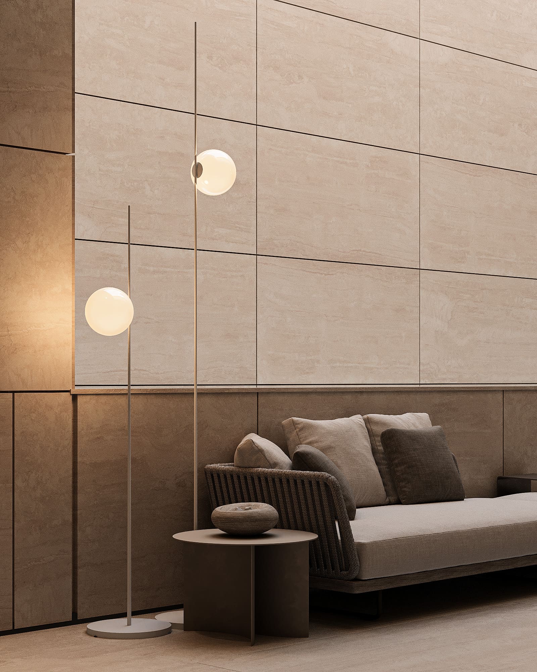
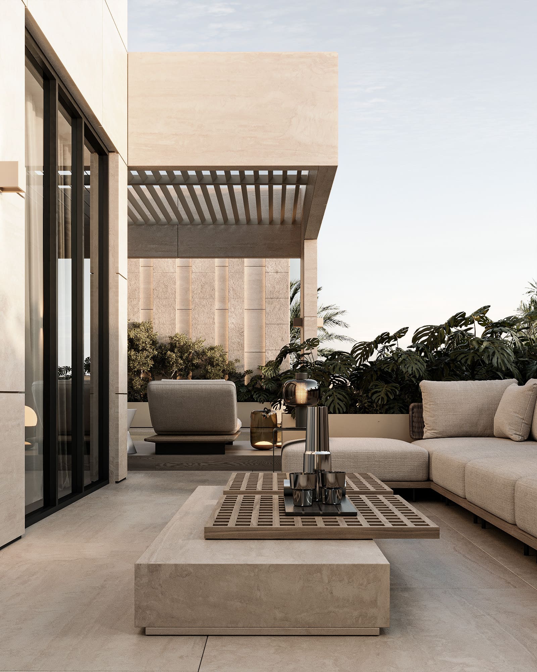
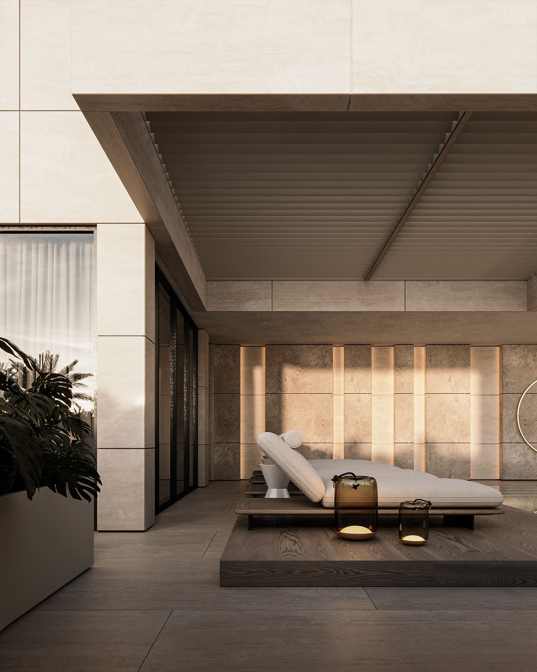
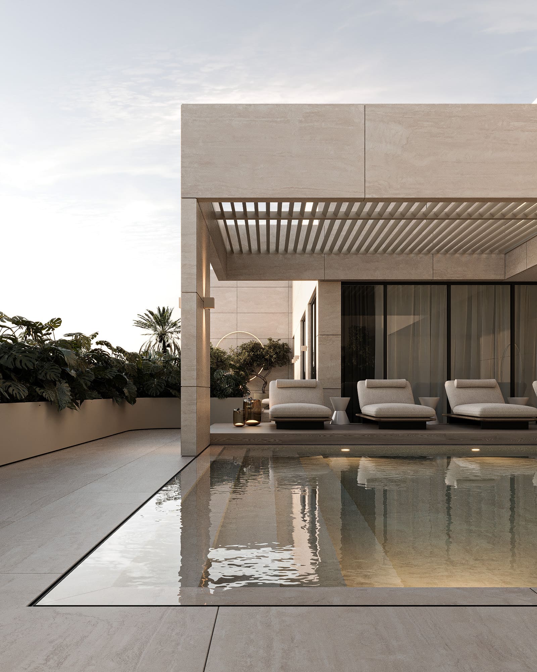
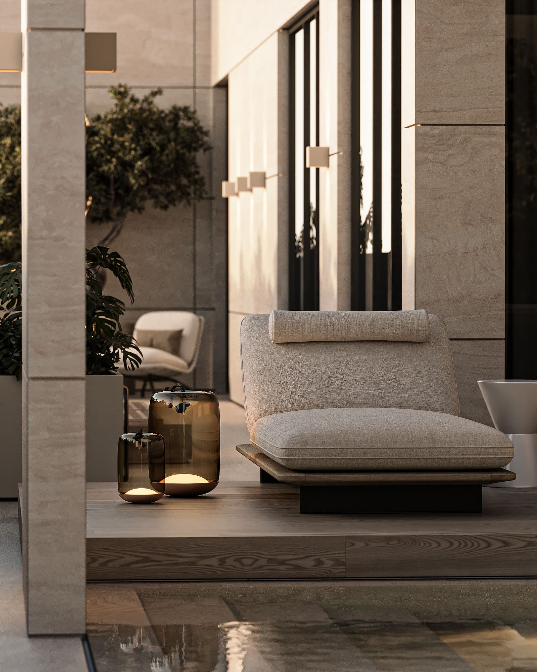
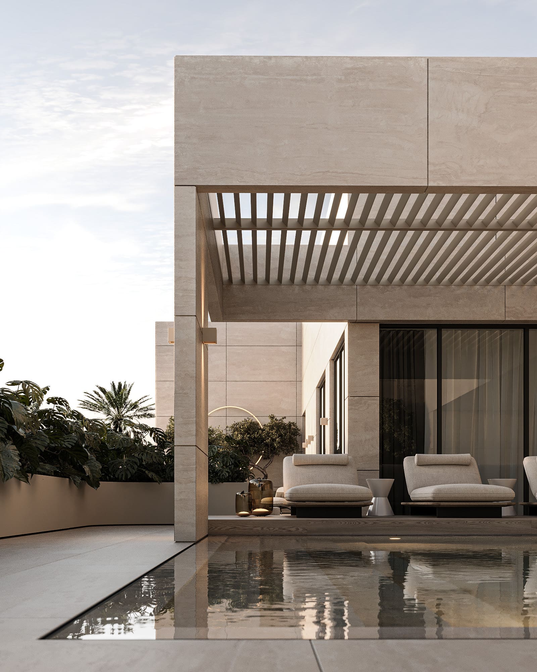
This first-floor terrace has adaptive roof system, featuring adjustable louvers that allow the family to precisely control the angle of natural light. By rotating these lamellas, the space instantly transitions from a sun-drenched deck to a fully shaded outdoor room, ensuring comfort at any hour of the intense local day.
Terrace of Sky
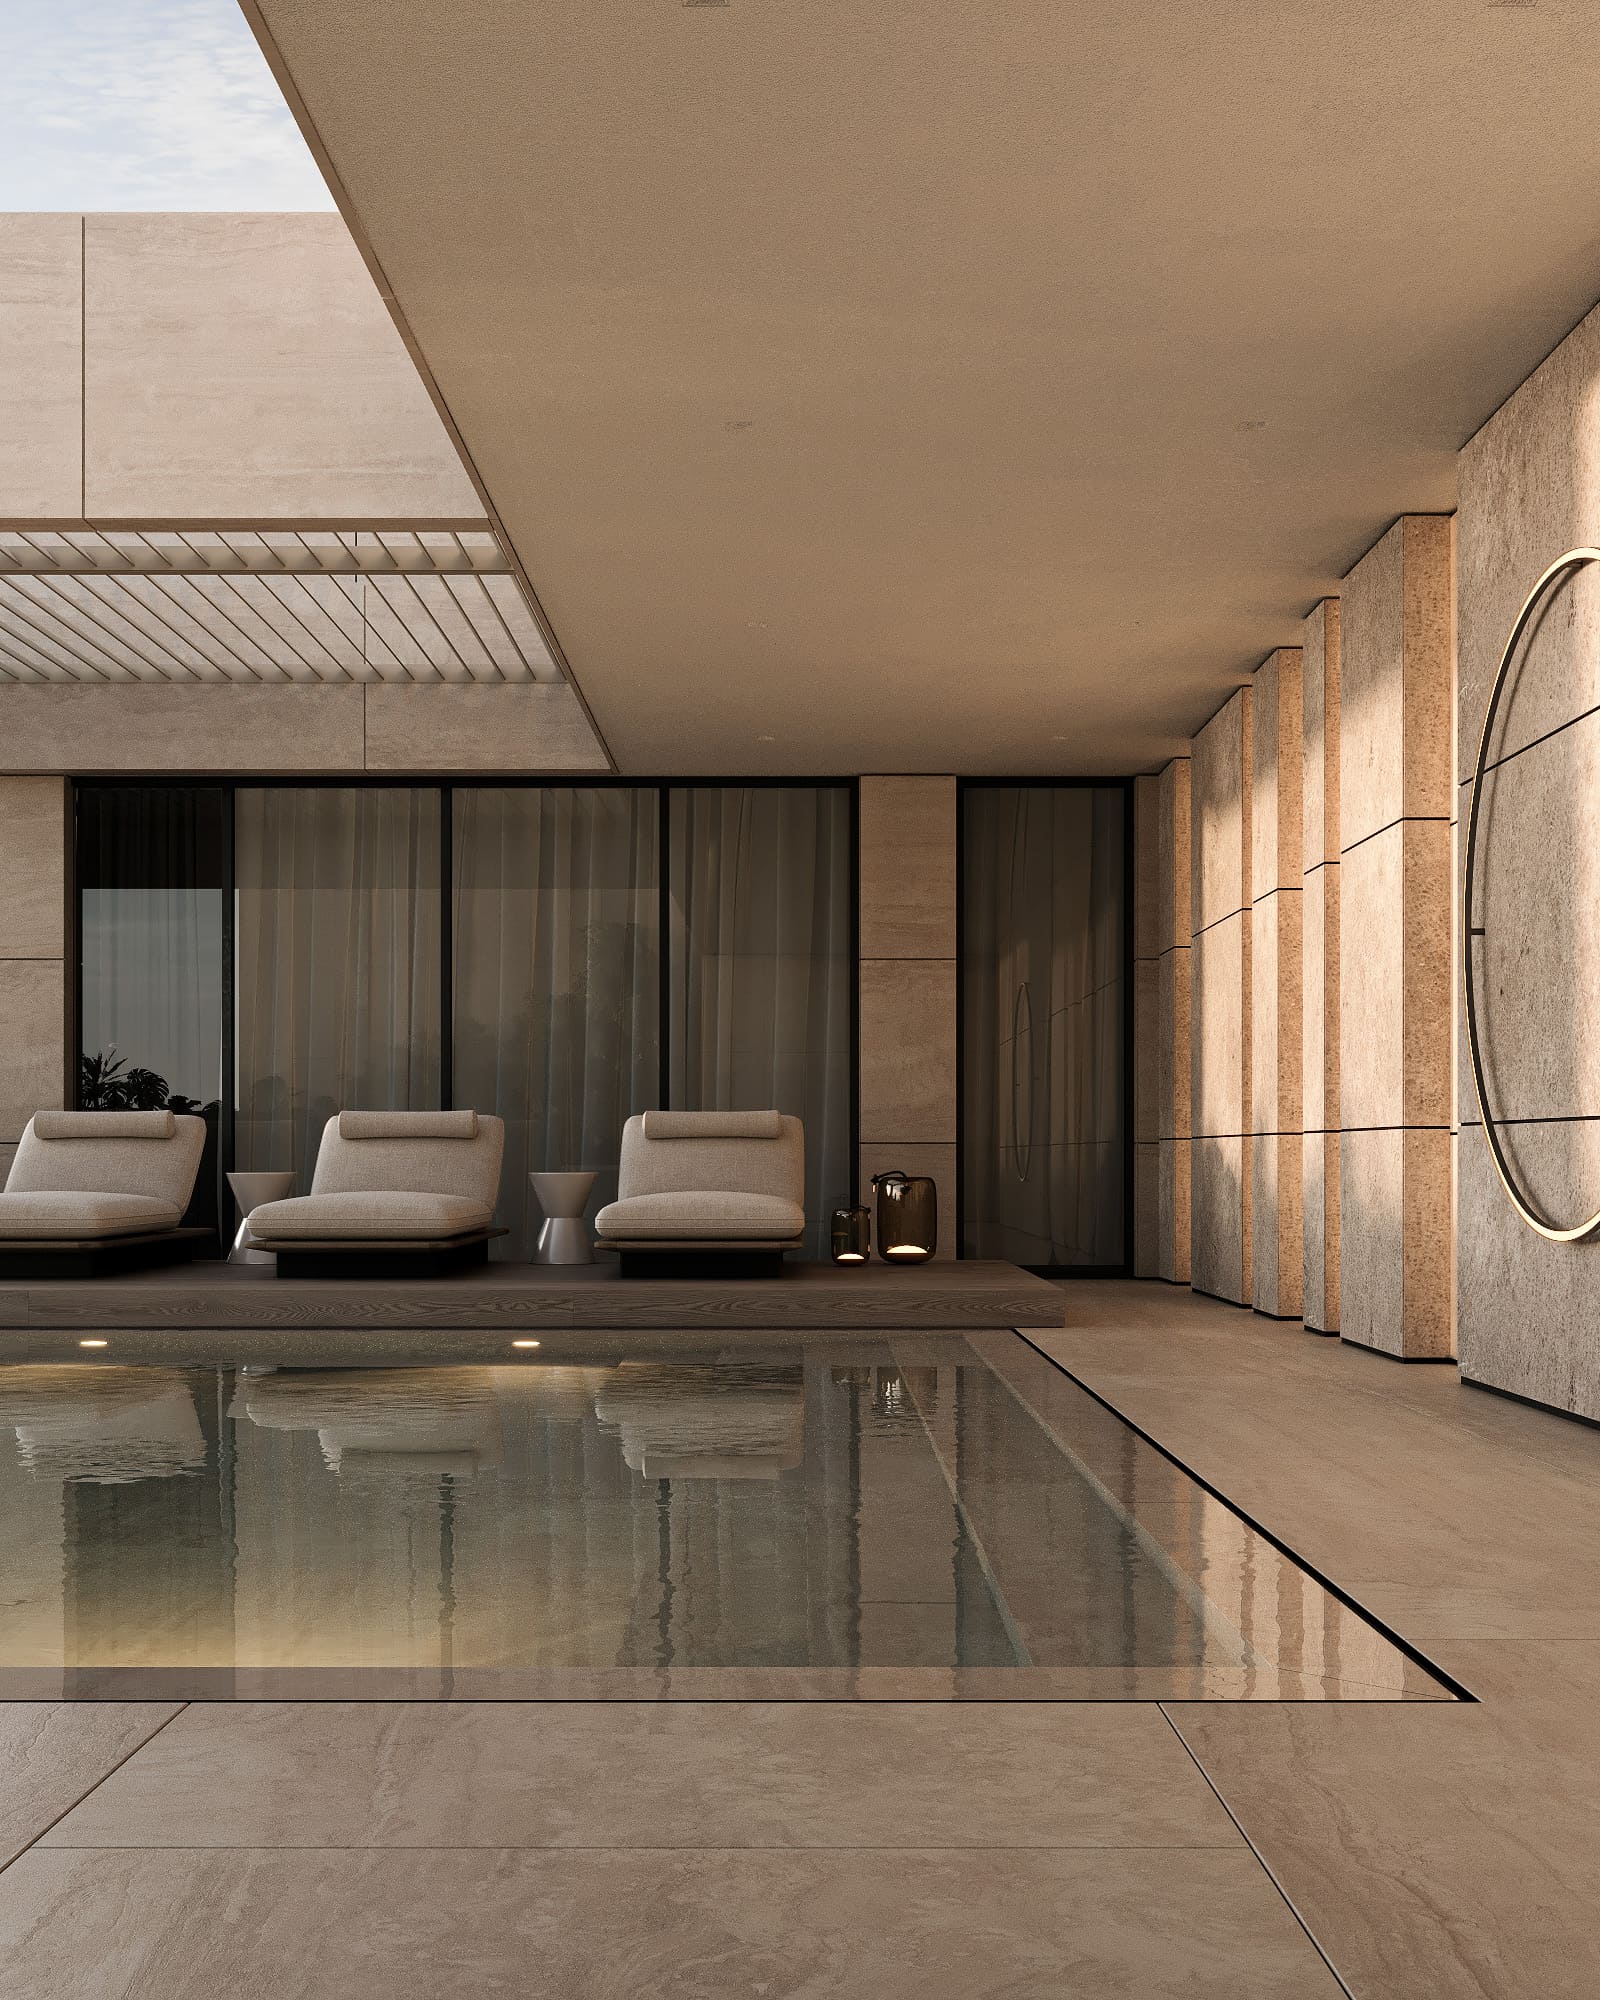
The upper-level terrace is envisioned as a private retreat, featuring an infinity-edge pool that visually merges with the horizon. We integrated perimeter greenery to act as a natural, soft screen, providing both wind protection and an organic contrast to the crisp architectural lines.
QB/0257
Duo-Level Modern Apartment
Riyadh, KSA 2023

 All RIGHTS RESERVED 2023. LEQB ARCHITECTS PRIVACY POLICY
All RIGHTS RESERVED 2023. LEQB ARCHITECTS

to top
Main
Projects
About us
Contacts
